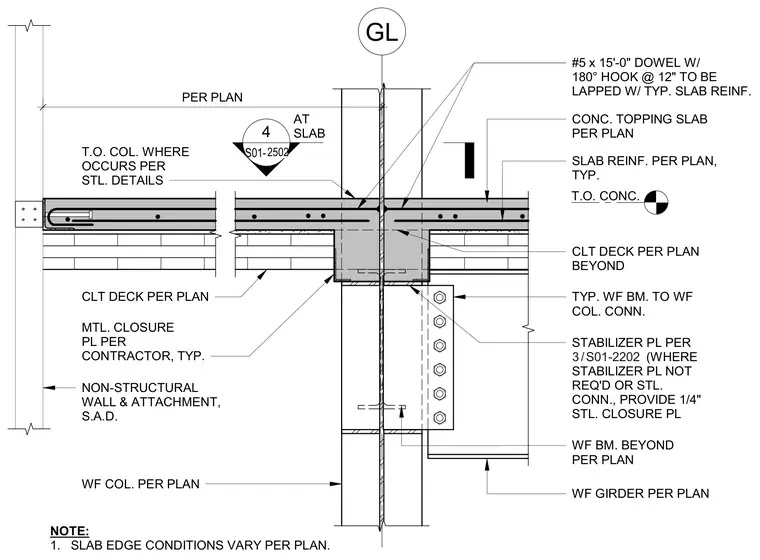
A wide flange beam connects to a perimeter wide flange column supporting a cross-laminated timber deck and concrete topping slab. A wide flange girder connects below with a stabilizer plate or a one-quarter-inch steel closure plate as required. The concrete topping slab includes number five dowels at twelve inches on center with one-hundred-eighty-degree hooks lapped with typical slab reinforcement. A metal closure plate is provided by the contractor at the slab edge, and a non-structural wall attachment is indicated beyond.
GL WF BM. BEYOND PER PLAN T.O. CONC. CONC. TOPPING SLAB PER PLAN CLT DECK PER PLAN WF COL. PER PLAN WF GIRDER PER PLAN STABILIZER PL PER (WHERE STABILIZER PL NOT REQ'D OR STL. CONN., PROVIDE 1/4" STL. CLOSURE PL TYP. WF BM. TO WF COL. CONN. SLAB REINF. PER PLAN, TYP. 1 S01-2501 AT SLAB MTL. CLOSURE PL PER CONTRACTOR, TYP. CLT DECK PER PLAN BEYOND T.O. COL. WHERE OCCURS PER STL. DETAILS / 3 S01-2202 NON-STRUCTURAL WALL & ATTACHMENT, S.A.D. PER PLAN #5 x 15'-0" DOWEL W/ 180° HOOK @ 12" TO BE LAPPED W/ TYP. SLAB REINF. NOTE: 1. SLAB EDGE CONDITIONS VARY PER PLAN. 4 2502
Members view this detail in full resolution, download the CAD files (SVG, PDF), and can adapt it in the built-in CAD editor — export DXF, DWG, or PDF.
Start membership