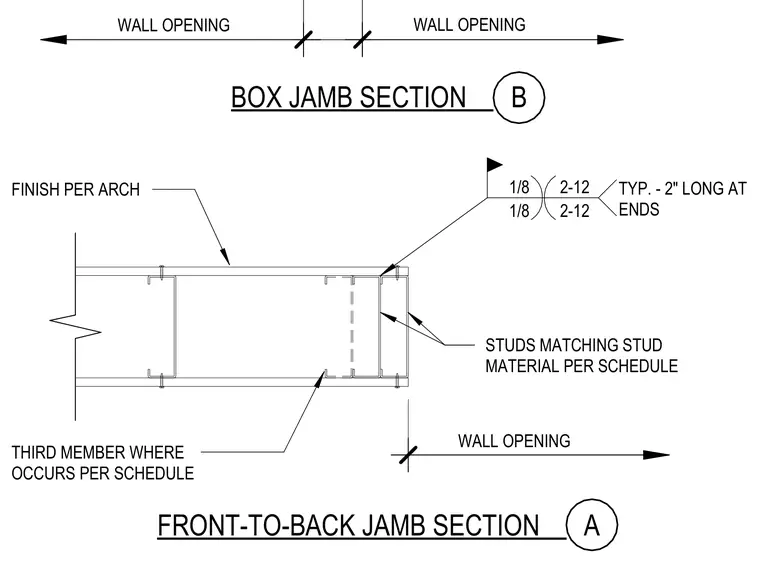
A framed stud wall box jamb construction features multiple studs matching the schedule requirements. A third member is included where specified per the schedule, flanked by studs tied back to the assembly. Wall finishes are applied per architectural specifications, and specific weld connections are detailed with typical two-inch lengths at ends.
BOX JAMB SECTION B FRONT-TO-BACK JAMB SECTION A WALL OPENING WALL OPENING FINISH PER ARCH THIRD MEMBER WHERE OCCURS PER SCHEDULE WALL OPENING STUDS MATCHING STUD MATERIAL PER SCHEDULE 1/8 2-12 1/8 2-12 TYP. - 2" LONG AT ENDS
Members view this detail in full resolution, download the CAD files (SVG, PDF), and can adapt it in the built-in CAD editor — export DXF, DWG, or PDF.
Start membership