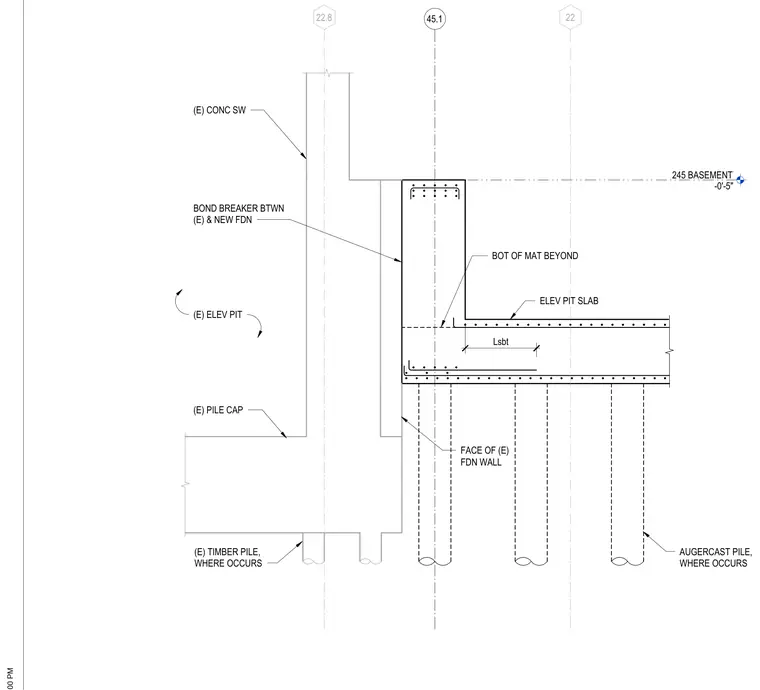
An elevator pit slab bears on augercast piles where required, positioned adjacent to the face of the existing concrete foundation wall. A bond breaker is specified between the existing foundation and the new foundation construction. The bottom of the mat slab continues beyond the elevator pit. The existing pile cap features timber piles where applicable beneath the existing concrete shear wall.
245 BASEMENT -0'-5" 22 22.8 45.1 BOT OF MAT BEYOND ELEV PIT SLAB AUGERCAST PILE, WHERE OCCURS FACE OF (E) FDN WALL (E) PILE CAP BOND BREAKER BTWN (E) & NEW FDN (E) CONC SW (E) TIMBER PILE, WHERE OCCURS (E) ELEV PIT Lsbt
Members view this detail in full resolution, download the CAD files (SVG, PDF), and can adapt it in the built-in CAD editor — export DXF, DWG, or PDF.
Start membership