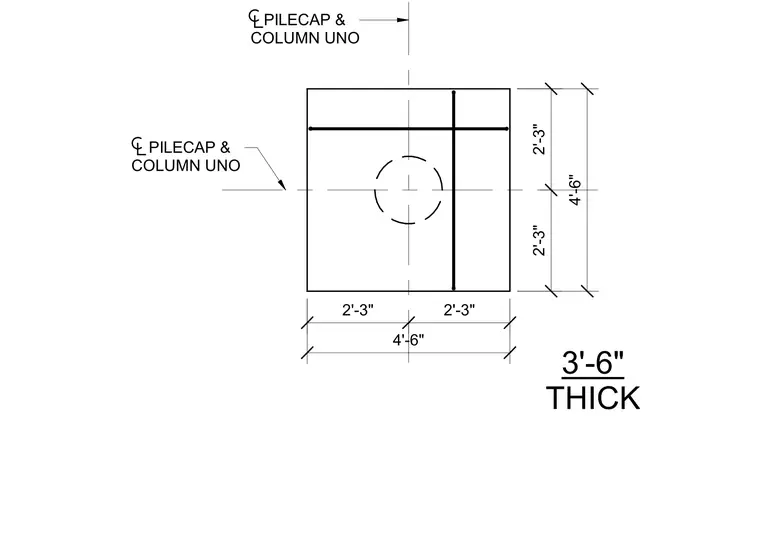
This structural plan detail shows a three-foot-six-inch thick concrete pile cap centered on a column location. The layout measures four-foot-six-inch dimensions across the principal axes, subdivided symmetrically into two-foot-three-inch segments from the centerlines. Centerlines for the pile cap and column intersect at the midpoint unless otherwise noted.
3'-6" THICK PILECAP & COLUMN UNO PILECAP & COLUMN UNO 2'-3" 2'-3" 4'-6" 2'-3" 2'-3" 4'-6"
Members view this detail in full resolution, download the CAD files (SVG, PDF), and can adapt it in the built-in CAD editor — export DXF, DWG, or PDF.
Start membership