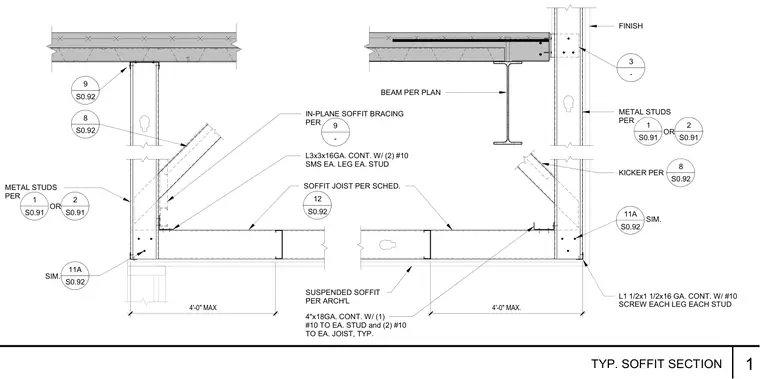
Overhead structural members support a suspended metal stud soffit and framing assembly. Cold-formed steel studs and soffit joists are tied together using continuous 4-inch 18-gauge track secured with one number 10 screw to each stud and two number 10 screws to each joist. In-plane soffit bracing utilizes continuous 3-inch by 3-inch 16-gauge angles fastened with two number 10 sheet metal screws to each leg and each stud. Continuous 1-1/2 inch by 1-1/2 inch 16-gauge angles are attached with number 10 screws to each leg and stud at perimeter conditions. Maximum spacing of 4 feet is maintained for intermediate support locations.
FINISH METAL STUDS PER SUSPENDED SOFFIT PER ARCH'L KICKER PER SOFFIT JOIST PER SCHED. L1 1/2x1 1/2x16 GA. CONT. W/ #10 SCREW EACH LEG EACH STUD BEAM PER PLAN METAL STUDS PER 4"x18GA. CONT. W/ (1) #10 TO EA. STUD and (2) #10 TO EA. JOIST, TYP. 11A S0.92 8 S0.92 3 - 4'-0" MAX. 4'-0" MAX 11A S0.92 8 S0.92 9 S0.92 1 S0.91 12 S0.92 SIM. SIM. 2 S0.91 OR 1 S0.91 2 S0.91 OR IN-PLANE SOFFIT BRACING PER 9 - L3x3x16GA. CONT. W/ (2) #10 SMS EA. LEG EA. STUD 1 TYP. SOFFIT SECTION
Members view this detail in full resolution, download the CAD files (SVG, PDF), and can adapt it in the built-in CAD editor — export DXF, DWG, or PDF.
Start membership