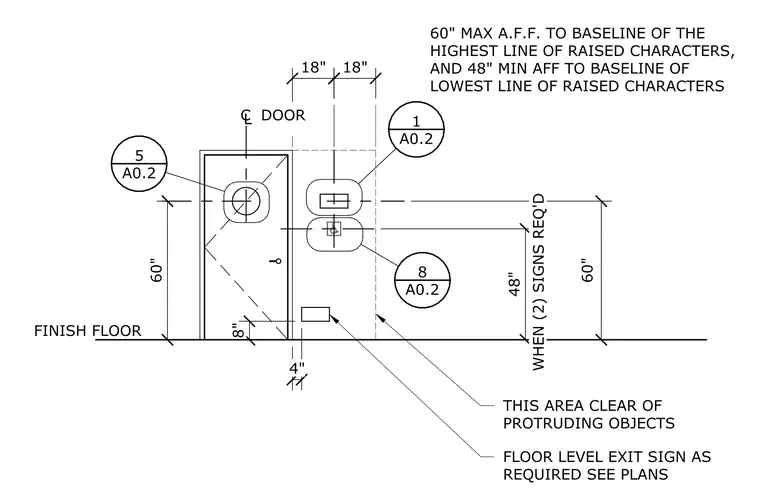
Installation requirements for door-mounted and wall-mounted signage relative to the finish floor. Raised characters on signage require the highest baseline at a maximum of 60 inches above the finish floor and the lowest baseline at a minimum of 48 inches above the finish floor. Signage must be positioned within an 18-inch horizontal clearance from the door latch side. A clear floor space must be maintained free of protruding objects, and floor-level exit signs are to be installed as required per the project plans.
C DOOR L THIS AREA CLEAR OF PROTRUDING OBJECTS FLOOR LEVEL EXIT SIGN AS REQUIRED SEE PLANS 60" 18" 18" WHEN (2) SIGNS REQ'D 48" 8" 4" 60" MAX A.F.F. TO BASELINE OF THE HIGHEST LINE OF RAISED CHARACTERS, AND 48" MIN AFF TO BASELINE OF LOWEST LINE OF RAISED CHARACTERS 60" FINISH FLOOR A0.2 1 A0.2 8 A0.2 5
Members view this detail in full resolution, download the CAD files (SVG, PDF), and can adapt it in the built-in CAD editor — export DXF, DWG, or PDF.
Start membership