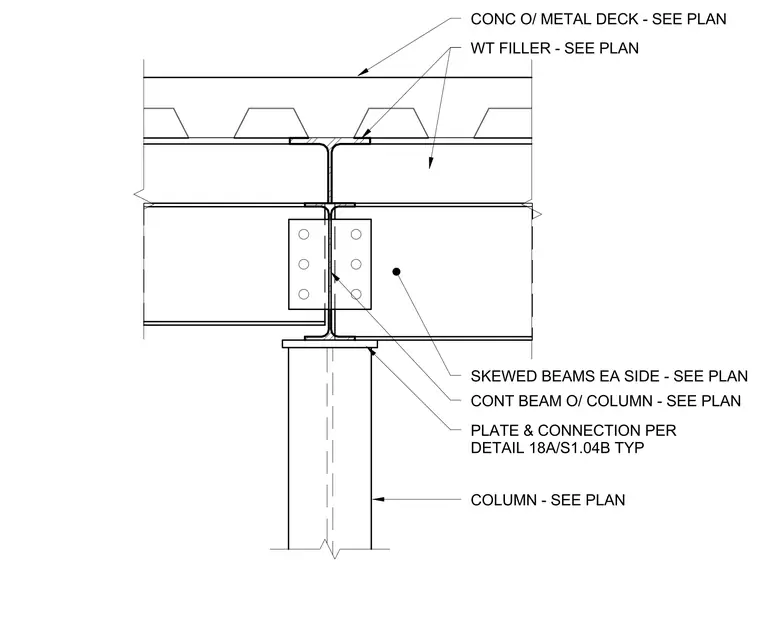
A continuous steel beam runs over the top of a steel column, with plate and connection details sized per plan. Concrete over metal deck rests above the structural framing, incorporating structural tee fillers sized per plan. Skewed beams frame into each side of the continuous beam using bolted connection plates. The column size and overall configuration are sized per plan.
WT FILLER - SEE PLAN SKEWED BEAMS EA SIDE - SEE PLAN CONT BEAM O/ COLUMN - SEE PLAN PLATE & CONNECTION PER DETAIL 18A/S1.04B TYP COLUMN - SEE PLAN CONC O/ METAL DECK - SEE PLAN
Members view this detail in full resolution, download the CAD files (SVG, PDF), and can adapt it in the built-in CAD editor — export DXF, DWG, or PDF.
Start membership