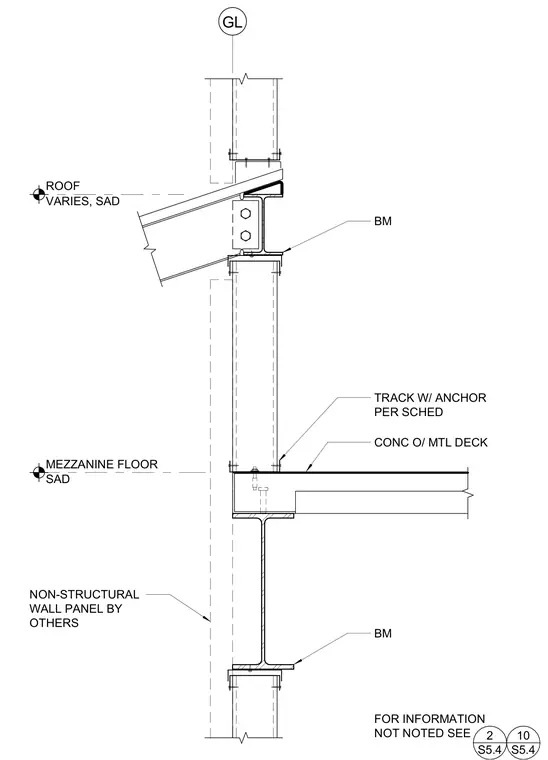
A structural wall section shows the roof beam framing conditions, mezzanine floor slab, and wall panel attachments along a grid line. The sloped roof beam bears on a support plate at the upper level. A concrete slab on metal deck connects at the mezzanine floor level with a track and anchor per schedule. Non-structural wall panels by others span the exterior elevation.
GL BM NON-STRUCTURAL WALL PANEL BY OTHERS SAD MEZZANINE FLOOR VARIES, SAD ROOF BM FOR INFORMATION NOT NOTED SEE 2 S5.4 TRACK W/ ANCHOR PER SCHED CONC O/ MTL DECK 10 S5.4
Members view this detail in full resolution, download the CAD files (SVG, PDF), and can adapt it in the built-in CAD editor — export DXF, DWG, or PDF.
Start membership