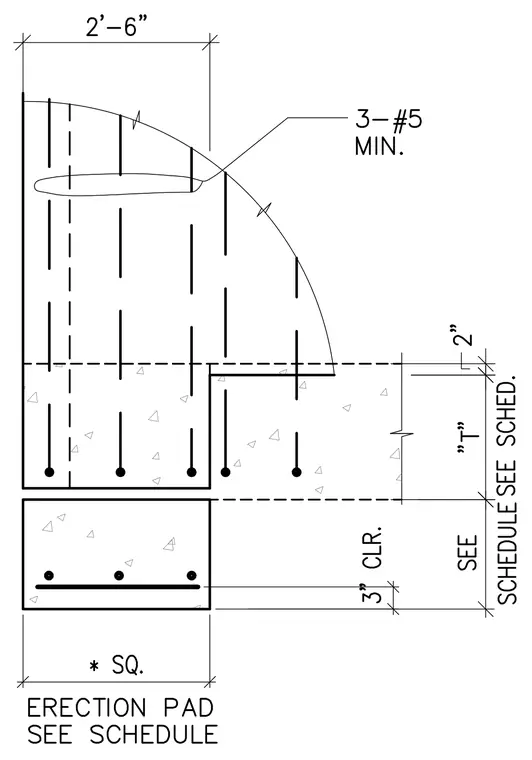
A precast concrete wall panel bears on a concrete foundation erection pad sized per schedule with a square dimension. The wall panel requires a minimum of three number 5 reinforcing bars at the top section and incorporates bottom longitudinal reinforcement. The pad foundation has three longitudinal reinforcing bars with a three-inch clear cover. Wall thickness is designated as dimension T per schedule with a two-inch clearance detail.
Members view this detail in full resolution, download the CAD files (SVG, PDF), and can adapt it in the built-in CAD editor — export DXF, DWG, or PDF.
Start membership