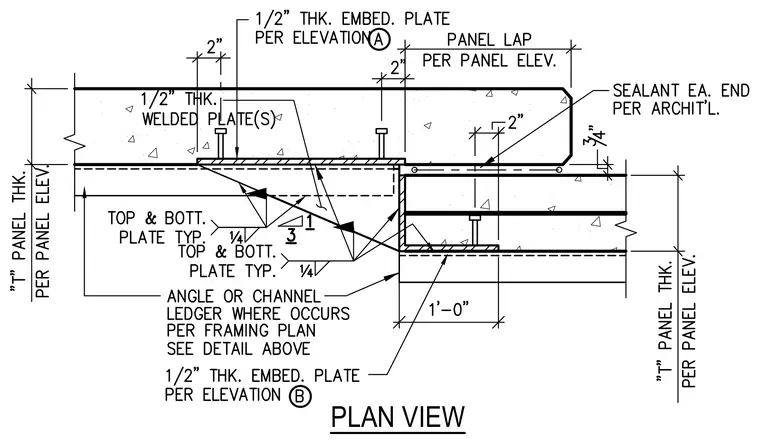
A connection between precast concrete wall panels incorporates a 1/2-inch thick embedded plate per elevation A and a matching 1/2-inch thick welded plate. An angle or channel ledger is positioned where required per the framing plan, secured with top and bottom fillet welds sized at 1/4-inch. An additional 1/2-inch thick embedded plate per elevation B anchors into the adjacent precast panel. Sealant is applied at each end per architectural specifications with a panel lap detail as specified in the panel elevation.
Members view this detail in full resolution, download the CAD files (SVG, PDF), and can adapt it in the built-in CAD editor — export DXF, DWG, or PDF.
Start membership