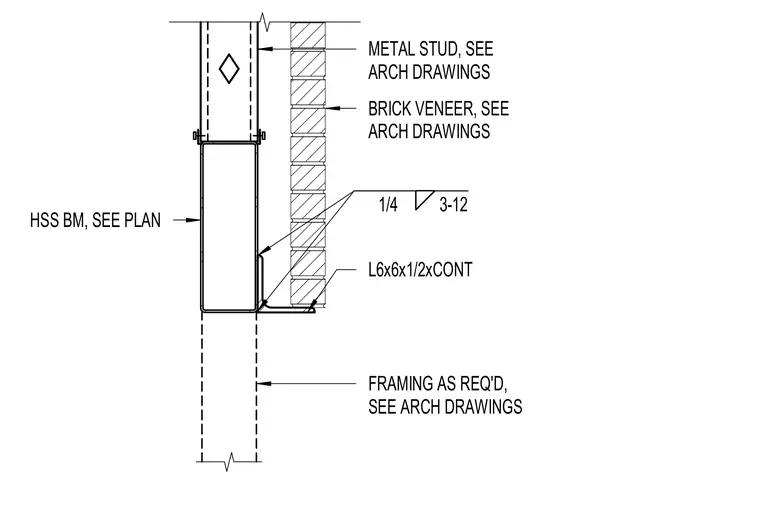
A continuous L6x6x1/2 angle supports the exterior brick veneer and is welded to the hollow structural section beam with a quarter-inch fillet weld spaced at three inches on center and twelve inches maximum spacing. Additional framing and metal studs are provided per architectural drawings.
L6x6x1/2xCONT 1/4 3-12 FRAMING AS REQ'D, SEE ARCH DRAWINGS HSS BM, SEE PLAN BRICK VENEER, SEE ARCH DRAWINGS METAL STUD, SEE ARCH DRAWINGS
Members view this detail in full resolution, download the CAD files (SVG, PDF), and can adapt it in the built-in CAD editor — export DXF, DWG, or PDF.
Start membership