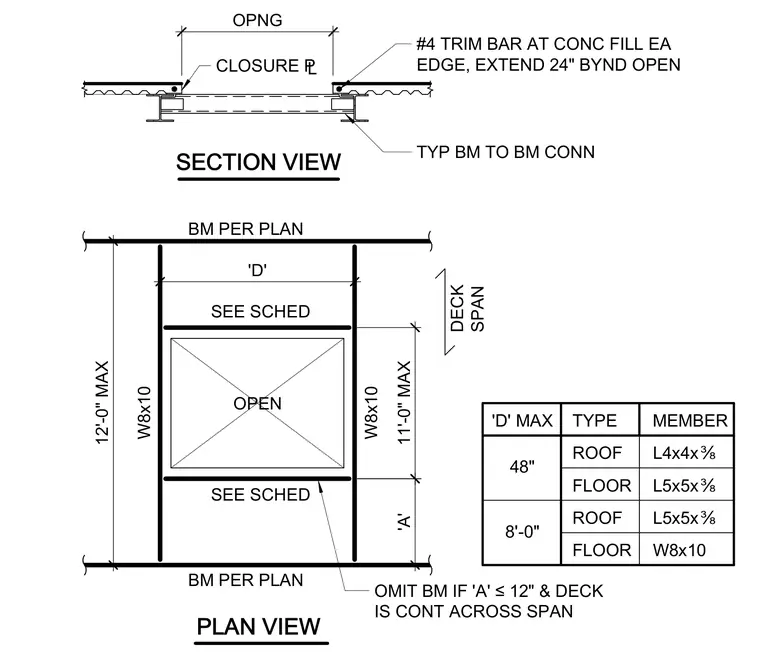
Floor and roof deck openings are framed with W8x10 or angle members sized per the schedule depending on the opening dimension 'D'. A number 4 reinforcing trim bar is placed in the concrete fill at each edge of the opening and extends twenty-four inches beyond the opening. A closure plate is installed at the deck edge, and framing members may be omitted if dimension 'A' is twelve inches or less and the deck is continuous across the span.
PLAN VIEW OPEN SEE SCHED W8x10 W8x10 BM PER PLAN BM PER PLAN 12'-0" MAX 'D' SEE SCHED SECTION VIEW 11'-0" MAX 'A' OMIT BM IF 'A' Ä 12" & DECK IS CONT ACROSS SPAN CLOSURE £ #4 TRIM BAR AT CONC FILL EA EDGE, EXTEND 24" BYND OPEN OPNG 'D' MAX TYPE MEMBER 48" ROOF L4x4xÍ FLOOR L5x5xÍ 8'-0" ROOF L5x5xÍ FLOOR W8x10 TYP BM TO BM CONN DECK SPAN
Members view this detail in full resolution, download the CAD files (SVG, PDF), and can adapt it in the built-in CAD editor — export DXF, DWG, or PDF.
Start membership