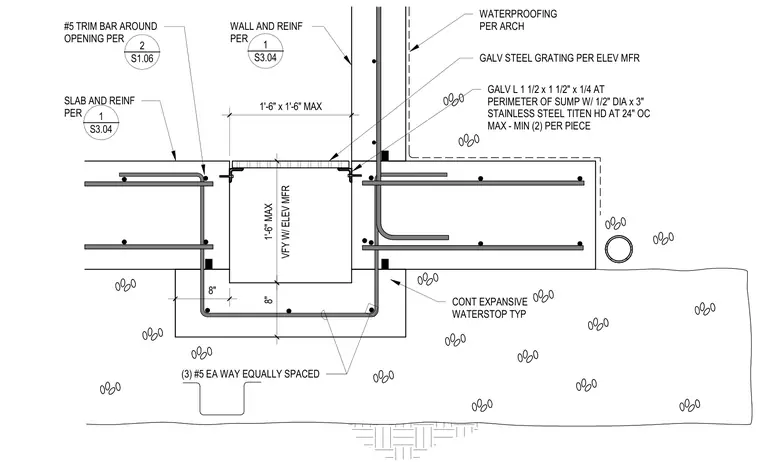
This structural section details a concrete sump pit integrated into a slab and wall assembly, with dimensions verifying with the elevator manufacturer. The pit perimeter is framed with a galvanized steel angle measuring one and a half by one and a half by one quarter inches, anchored by half-inch diameter by three-inch stainless steel Titen heavy-duty anchors at twenty-four inches on center with a minimum of two per piece, supporting a galvanized steel grating. Reinforcement includes number five trim bars around the opening, three number five bars each way equally spaced in the base, and slab and wall reinforcing detailed per structural sheets. Continuous expansive waterstops are installed at construction joints, and waterproofing is provided per architectural specifications.
8" 8" VFY W/ ELEV MFR 1'-6" MAX 1'-6" x 1'-6" MAX WATERPROOFING PER ARCH CONT EXPANSIVE WATERSTOP TYP SLAB AND REINF PER #5 TRIM BAR AROUND OPENING PER WALL AND REINF PER (3) #5 EA WAY EQUALLY SPACED _____ 1 S3.04 _____ 1 S3.04 GALV STEEL GRATING PER ELEV MFR GALV L 1 1/2 x 1 1/2" x 1/4 AT PERIMETER OF SUMP W/ 1/2" DIA x 3" STAINLESS STEEL TITEN HD AT 24" OC MAX - MIN (2) PER PIECE _____ 2 S1.06
Members view this detail in full resolution, download the CAD files (SVG, PDF), and can adapt it in the built-in CAD editor — export DXF, DWG, or PDF.
Start membership