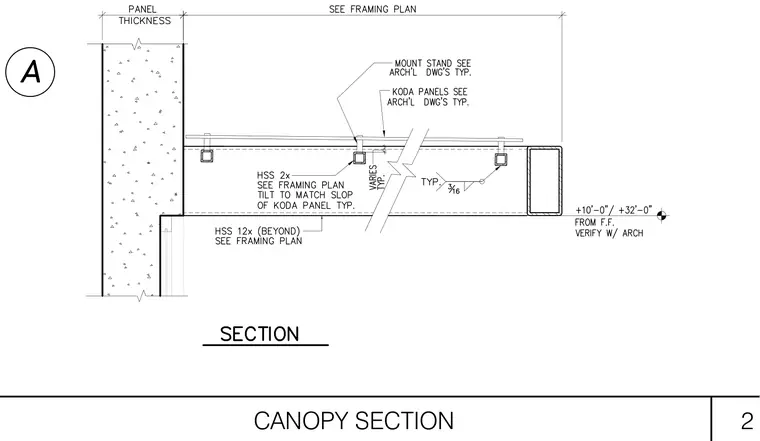
This canopy section detail shows hollow structural section framing tied back to a concrete panel wall with a specified panel thickness. The canopy structure utilizes HSS 2x members and an HSS 12x member beyond, both sized per the framing plan with a tilt to match the slope of the Koda panel. Mount stands and Koda panels are installed per architectural drawings. Connections feature 3/16-inch fillet welds typically.
Members view this detail in full resolution, download the CAD files (SVG, PDF), and can adapt it in the built-in CAD editor — export DXF, DWG, or PDF.
Start membership