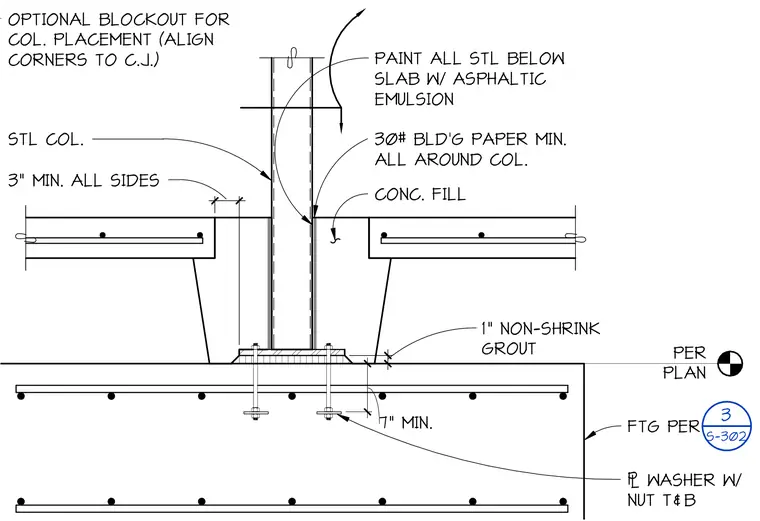
A steel column base plate is anchored to a concrete spread footing with anchor bolts, plate washers, and nuts top and bottom. A one-inch layer of non-shrink grout is provided beneath the base plate, resting on the footing sized per plan. The steel column portion below the slab is coated with asphaltic emulsion and wrapped with thirty-pound building paper minimum all around within a concrete fill pocket. An optional blockout is provided for column placement with corners aligned to the construction joint, maintaining a three-inch minimum clearance on all sides.
PLAN PER 3" MIN. ALL SIDES STL COL. OPTIONAL BLOCKOUT FOR COL. PLACEMENT (ALIGN CORNERS TO C.J.) 1" NON-SHRINK GROUT FTG PER CONC. FILL PAINT ALL STL BELOW SLAB W/ ASPHALTIC EMULSION 30# BLD'G PAPER MIN. ALL AROUND COL. 7" MIN. ' WASHER W/ NUT T&B 3 S-302
Members view this detail in full resolution, download the CAD files (SVG, PDF), and can adapt it in the built-in CAD editor — export DXF, DWG, or PDF.
Start membership