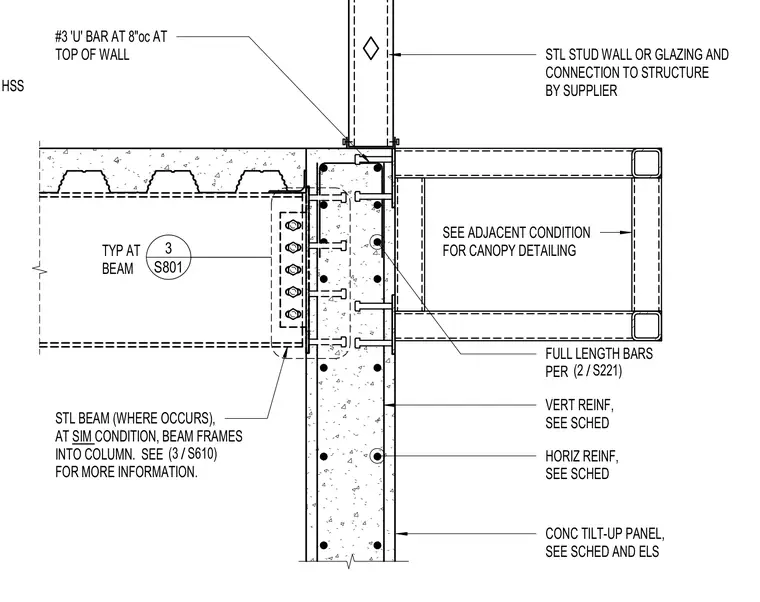
A concrete tilt-up wall panel connects to a steel beam floor framing system utilizing vertical and horizontal reinforcing bars scheduled per structural drawings. Number three U-bars spaced at eight inches on center run continuously along the top of the wall. A steel beam frames into the panel or column using a bolted connection with embedded plates. An exterior steel stud wall or glazing assembly bears at the top of the concrete panel. Additional framing conditions for canopies and adjacent steel members coordinate per referenced details.
CONC TILT-UP PANEL, SEE SCHED AND ELS VERT REINF, SEE SCHED HORIZ REINF, SEE SCHED #3 'U' BAR AT 8"oc AT TOP OF WALL FULL LENGTH BARS PER / (2 S221) S801 3 TYP AT BEAM STL STUD WALL OR GLAZING AND CONNECTION TO STRUCTURE BY SUPPLIER HSS BEAM TO HSS SEE ADJACENT CONDITION FOR CANOPY DETAILING STL BEAM (WHERE OCCURS), AT SIM CONDITION, BEAM FRAMES INTO COLUMN. SEE FOR MORE INFORMATION. / (3 S610)
Members view this detail in full resolution, download the CAD files (SVG, PDF), and can adapt it in the built-in CAD editor — export DXF, DWG, or PDF.
Start membership