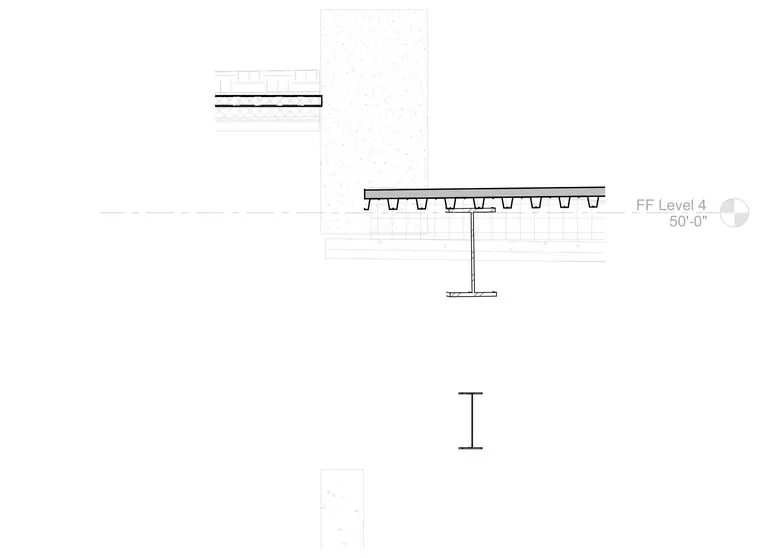
Level 4 finished floor at elevation 50 feet zero inches features a wide-flange steel beam supporting a metal deck floor assembly adjacent to a heavy vertical concrete element. A secondary steel framing member is positioned below, and an adjacent floor assembly intersects the wall at a higher elevation. The detail establishes the vertical relationship between structural steel framing components and the concrete atrium boundary.
Members view this detail in full resolution, download the CAD files (SVG, PDF), and can adapt it in the built-in CAD editor — export DXF, DWG, or PDF.
Start membership