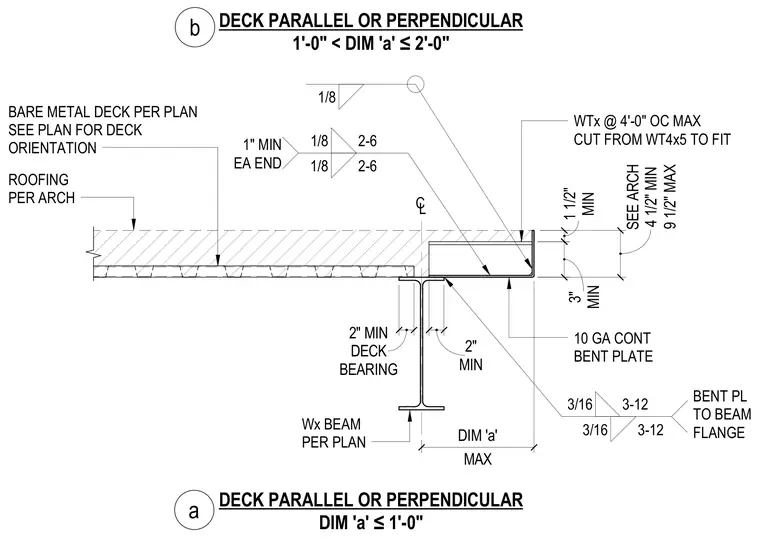
A metal deck bears on a structural steel wide-flange beam sized per plan with a minimum two-inch bearing requirement. A continuous ten-gauge bent plate forms the edge support, welded to the beam flange with three-sixteenths-inch welds spaced at twelve inches on center. A structural tee cut from a WT4x5 is welded to the bent plate at four feet on center maximum to fit roofing per architectural drawings. The bare metal deck is oriented parallel or perpendicular according to the plan, maintaining a one-inch minimum clearance at each end.
10 GA CONT BENT PLATE 3/16 3-12 3/16 3-12 CL BEARING 2" MIN DECK MAX DIM 'a' Wx BEAM PER PLAN 9 1/2" MAX SEE ARCH 4 1/2" MIN BENT PL TO BEAM FLANGE 1/8 WTx @ 4'-0" OC MAX CUT FROM WT4x5 TO FIT ROOFING PER ARCH DECK PARALLEL OR PERPENDICULAR DIM 'a' ≤1'-0" a MIN 3" MIN 1 1/2" 1/8 2-6 1/8 2-6 1" MIN EA END MIN 2" DECK PARALLEL OR PERPENDICULAR 1'-0" < DIM 'a' ≤2'-0" b BARE METAL DECK PER PLAN SEE PLAN FOR DECK ORIENTATION
Members view this detail in full resolution, download the CAD files (SVG, PDF), and can adapt it in the built-in CAD editor — export DXF, DWG, or PDF.
Start membership