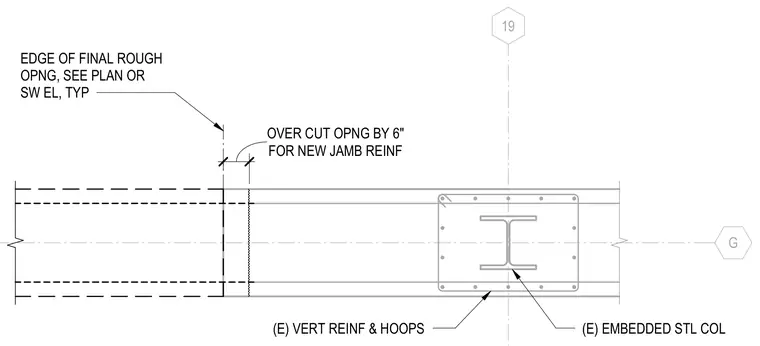
An existing embedded steel column is shown with surrounding vertical reinforcing and hoops, positioned adjacent to a rough opening edge. The opening is specified to be overcut by six inches for new jamb reinforcing as detailed per plan or structural wall elevation. Dashed lines indicate the extension of the wall assembly beyond the rough opening boundary.
G 19 FOR NEW JAMB REINF OVER CUT OPNG BY 6" EDGE OF FINAL ROUGH OPNG, SEE PLAN OR SW EL, TYP (E) VERT REINF & HOOPS (E) EMBEDDED STL COL
Members view this detail in full resolution, download the CAD files (SVG, PDF), and can adapt it in the built-in CAD editor — export DXF, DWG, or PDF.
Start membership