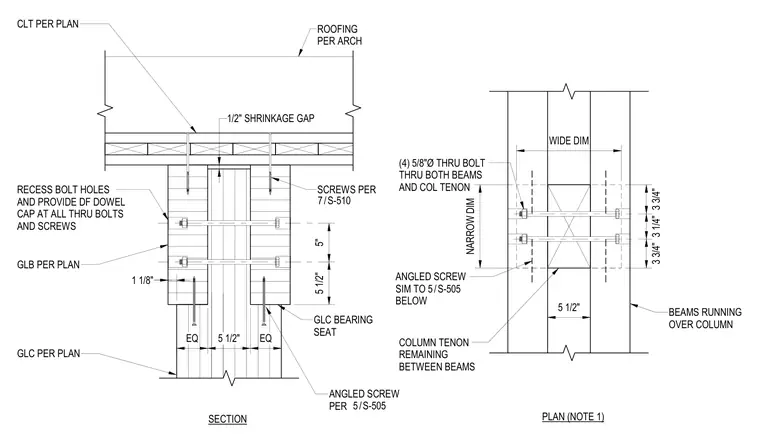
Glued-laminated timber beams run over a glued-laminated column featuring a central tenon remaining between the beams. A one-half-inch shrinkage gap is maintained above the column tenon beneath the cross-laminated timber roof panels. The assembly is secured with four five-eighths-inch diameter through bolts passing through both beams and the column tenon. Bolt holes are recessed with Douglas fir dowel caps provided at all through bolts and screws. Glued-laminated column bearing seats and angled screws provide additional structural support per plan.
GLB PER PLAN GLC PER PLAN GLC BEARING SEAT RECESS BOLT HOLES AND PROVIDE DF DOWEL CAP AT ALL THRU BOLTS AND SCREWS COLUMN TENON REMAINING BETWEEN BEAMS BEAMS RUNNING OVER COLUMN CLT PER PLAN (4) 5/8"Ø THRU BOLT THRU BOTH BEAMS AND COL TENON EQ 5 1/2" EQ 1/2" SHRINKAGE GAP PLAN (NOTE 1) SECTION ROOFING PER ARCH SCREWS PER WIDE DIM NARROW DIM / 7 S-510 5 1/2" 1 1/8" 5 1/2" 5" 3 3/4" 3 1/4" 3 3/4" ANGLED SCREW SIM TO BELOW / 5 S-505 ANGLED SCREW PER / 5 S-505
Members view this detail in full resolution, download the CAD files (SVG, PDF), and can adapt it in the built-in CAD editor — export DXF, DWG, or PDF.
Start membership