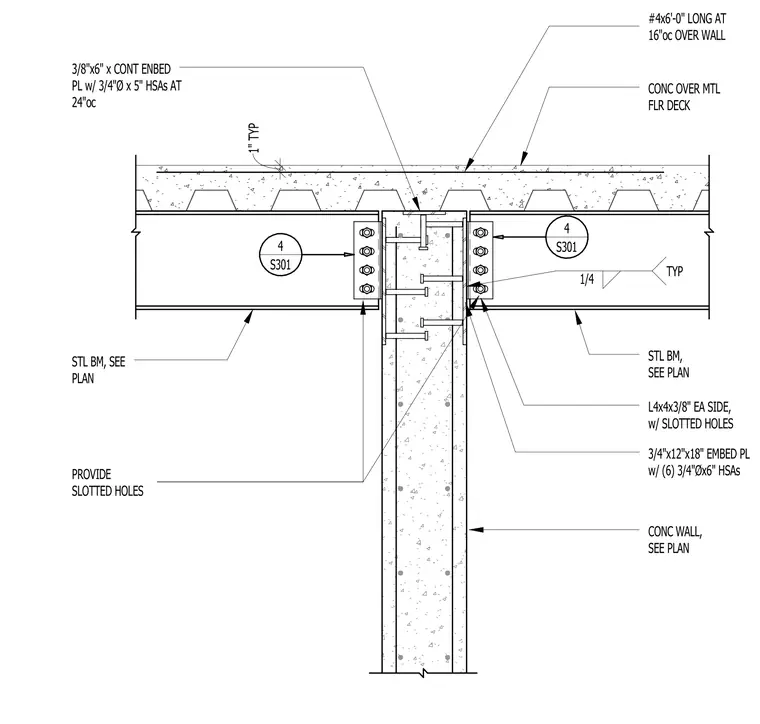
A concrete floor slab poured over a metal floor deck is supported by steel beams framing into an interior concrete wall. A continuous three-eighths by six-inch embed plate with three-quarter-inch diameter by five-inch headed stud anchors at twenty-four inches on center is cast into the top of the concrete wall. Steel beams on each side of the wall connect using L four-by-four by three-eighths angles on each side with slotted holes and a three-quarter by twelve by eighteen-inch embed plate with six three-quarter-inch diameter by six-inch headed stud anchors. Fillet welds of one-quarter inch connect the structural steel members with typical detailing. Additional reinforcement consists of number four bars at six feet zero inches long spaced at sixteen inches on center over the wall.
CONC OVER MTL FLR DECK STL BM, SEE PLAN CONC WALL, SEE PLAN STL BM, SEE PLAN 4 S301 4 S301 3/8"x6" x CONT ENBED PL w/ 3/4"Ø x 5" HSAs AT 24"oc L4x4x3/8" EA SIDE, w/ SLOTTED HOLES TYP 1/4 3/4"x12"x18" EMBED PL w/ (6) 3/4"Øx6" HSAs 1" TYP #4x6'-0" LONG AT 16"oc OVER WALL PROVIDE SLOTTED HOLES
Members view this detail in full resolution, download the CAD files (SVG, PDF), and can adapt it in the built-in CAD editor — export DXF, DWG, or PDF.
Start membership