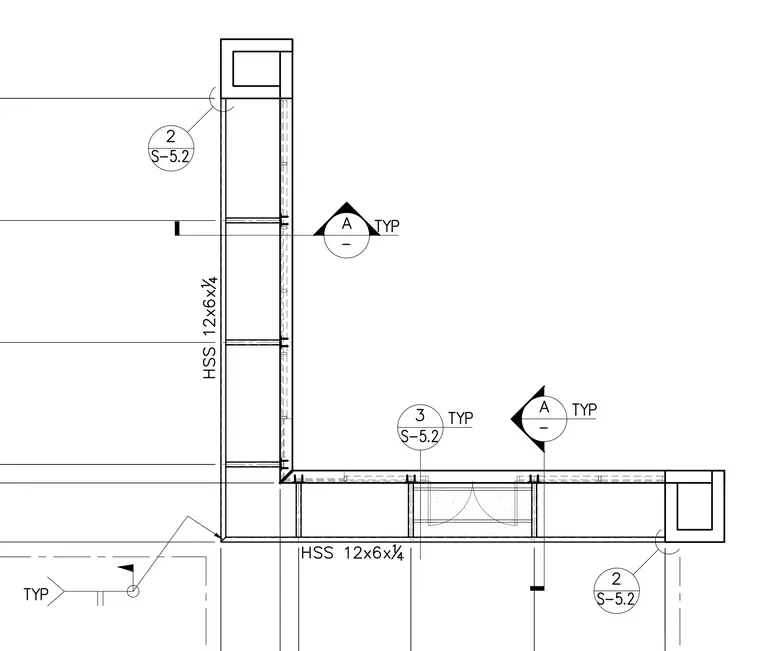
This structural plan detail shows an orthogonal corner connection framed with HSS 12x6x1/4 hollow structural section members. Internal stiffener plates and section callouts are located throughout the assembly. Typical detail references and elevation markers coordinate the corner layout with related structural sheets.
Members view this detail in full resolution, download the CAD files (SVG, PDF), and can adapt it in the built-in CAD editor — export DXF, DWG, or PDF.
Start membership