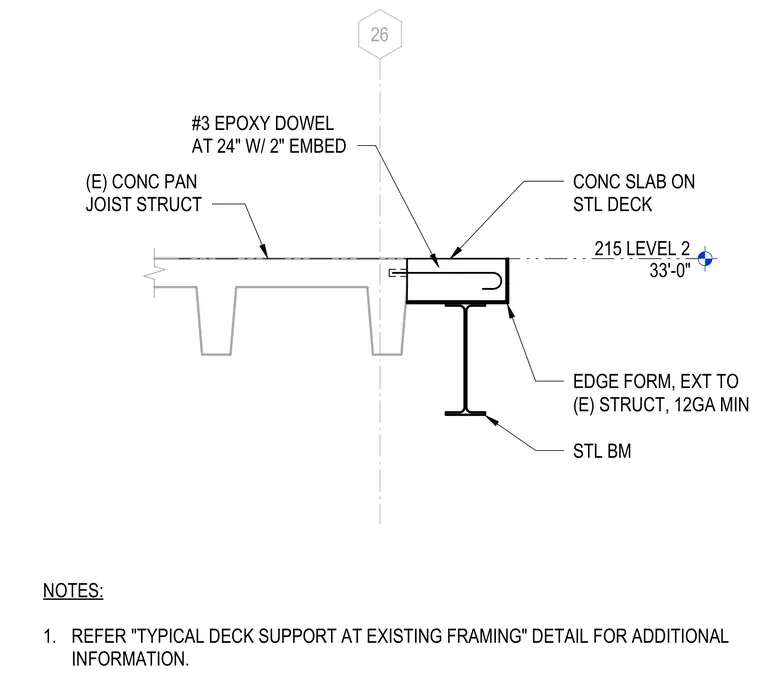
An existing concrete pan joist structure connects to a concrete slab on a steel deck via number three epoxy dowels spaced at twenty-four inches on center with two inches of embedment. A twelve-gauge minimum steel edge form extends to the existing structure at the perimeter. The steel beam supports the metal deck assembly at Level 2, established at elevation thirty-three feet zero inches.
215 LEVEL 2 33'-0" 26 (E) CONC PAN JOIST STRUCT CONC SLAB ON STL DECK EDGE FORM, EXT TO (E) STRUCT, 12GA MIN STL BM NOTES: 1. REFER "TYPICAL DECK SUPPORT AT EXISTING FRAMING" DETAIL FOR ADDITIONAL INFORMATION. #3 EPOXY DOWEL AT 24" W/ 2" EMBED
Members view this detail in full resolution, download the CAD files (SVG, PDF), and can adapt it in the built-in CAD editor — export DXF, DWG, or PDF.
Start membership