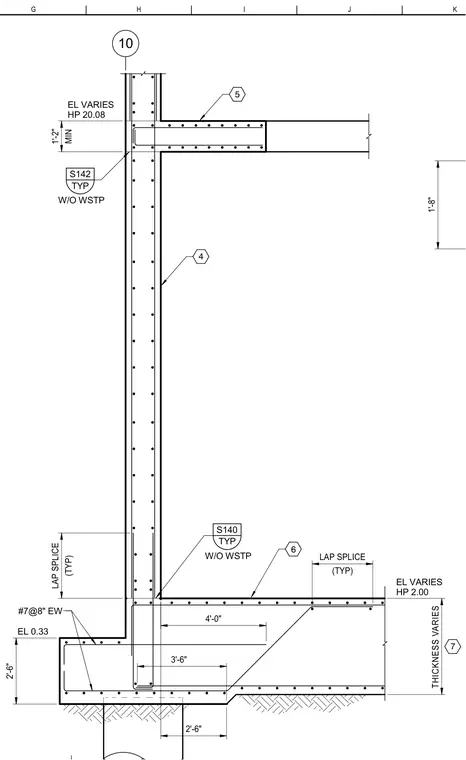
A reinforced concrete wall intersects a continuous concrete foundation footing. The vertical wall reinforcing steel features lap splices without waterstops, detailed with standard dimensions and typical elevations. The footing includes horizontal reinforcing bars spaced at regular intervals each way, with variable thickness and specific dimensional offsets. Grid lines and elevation markers provide precise vertical and horizontal alignment coordinates for the assembly.
10 5 EL VARIES HP 2.00 TYP S142 (TYP) LAP SPLICE W/O WSTP MIN 1'-2" EL VARIES HP 20.08 (TYP) LAP SPLICE 4 TYP S140 W/O WSTP 6 THICKNESS VARIES 7 2'-6" EL 0.33 3'-6" 4'-0" 2'-6" #7@8" EW 1'-8" K J I H G
Members view this detail in full resolution, download the CAD files (SVG, PDF), and can adapt it in the built-in CAD editor — export DXF, DWG, or PDF.
Start membership