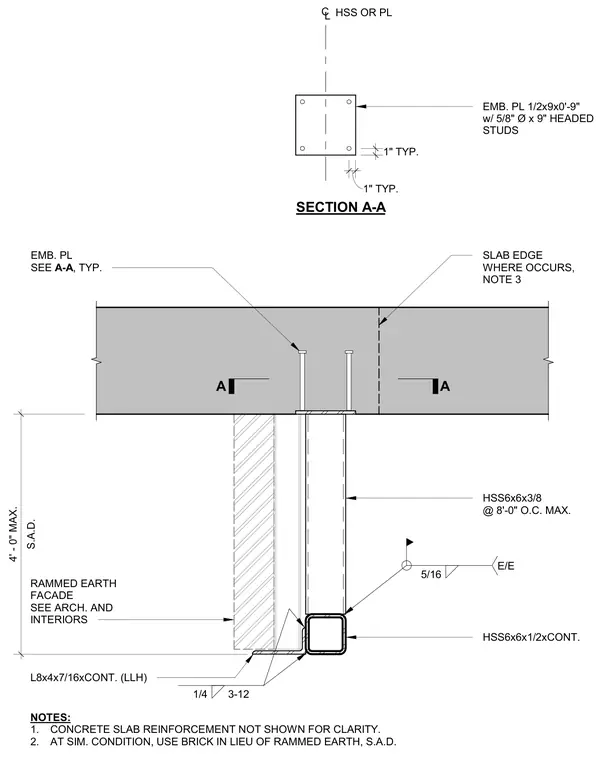
A continuous hollow structural section measuring 6x6x3/8 inches is spaced at a maximum of 8 feet on center below a concrete slab edge. An embedded steel plate measuring 1/2 by 9 by 0-9 inches with four 5/8-inch diameter by 9-inch headed studs anchors the framing into the concrete. A continuous hollow structural section measuring 6x6x1/2 inches spans horizontally and connects with a five-sixteenths-inch fillet weld. A continuous L8x4x7/16-inch angle supports the rammed earth or brick facade and connects with a quarter-inch fillet weld spaced at 3 to 12 inches.
NOTES: 1. CONCRETE SLAB REINFORCEMENT NOT SHOWN FOR CLARITY. 2. AT SIM. CONDITION, USE BRICK IN LIEU OF RAMMED EARTH, S.A.D. S.A.D. 4' - 0" MAX. HSS6x6x3/8 @ 8'-0" O.C. MAX. SLAB EDGE WHERE OCCURS, NOTE 3 EMB. PL SEE A-A , TYP. E/E 5/16 SECTION A-A A A EMB. PL 1/2x9x0'-9" w/ 5/8" Ø x 9" HEADED STUDS CL HSS OR PL 1" TYP. 1" TYP. L8x4x7/16xCONT. (LLH) HSS6x6x1/2xCONT. 1/4 3-12 RAMMED EARTH FACADE SEE ARCH. AND INTERIORS
Members view this detail in full resolution, download the CAD files (SVG, PDF), and can adapt it in the built-in CAD editor — export DXF, DWG, or PDF.
Start membership