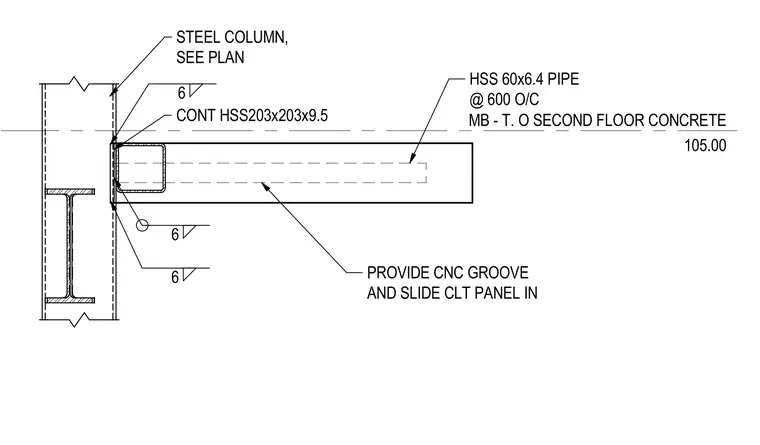
A continuous hollow structural section steel column sized at HSS203x203x9.5 supports a mass timber floor assembly at the second-floor level elevation of 105.00. The cross-laminated timber panel incorporates a CNC-grooved edge that slides onto hollow structural section pipes sized at HSS60x6.4 spaced at 600 millimeters on center. Fillet welds connect the structural members together in accordance with the specified sizes. The steel column sizing is verified per plan.
MB - T. O SECOND FLOOR CONCRETE 105.00 CONT HSS203x203x9.5 STEEL COLUMN, SEE PLAN 6 6 6 HSS 60x6.4 PIPE @ 600 O/C PROVIDE CNC GROOVE AND SLIDE CLT PANEL IN
Members view this detail in full resolution, download the CAD files (SVG, PDF), and can adapt it in the built-in CAD editor — export DXF, DWG, or PDF.
Start membership