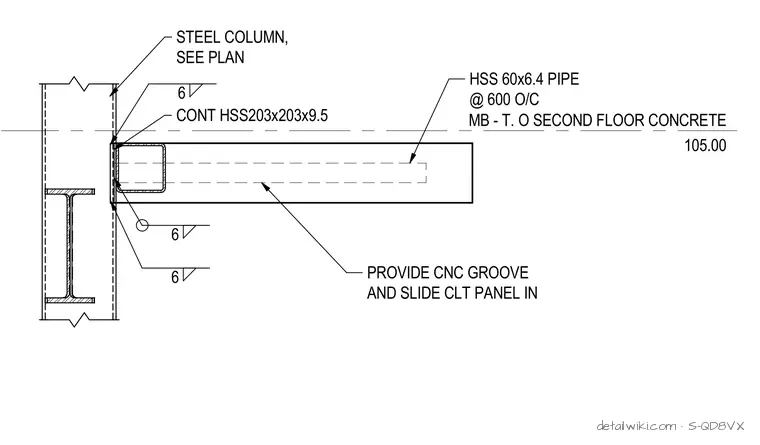
The detail shows a steel column connected to a continuous hollow structural section member (CONT HSS203x203x9.5) via welds. Hollow structural section pipes (HSS 60x6.4) spaced at 600 millimeters on center extend from the member to support cross-laminated timber panels that slide into a provided CNC groove. The elevation indicates second floor concrete reference levels.
Text on the drawing
MB - T. O SECOND FLOOR CONCRETE 105.00 CONT HSS203x203x9.5 STEEL COLUMN, SEE PLAN 6 6 6 HSS 60x6.4 PIPE @ 600 O/C PROVIDE CNC GROOVE AND SLIDE CLT PANEL IN
Members view this detail in full resolution, download the CAD files (SVG, PDF), and open any detail in the built-in CAD editor to edit and export DXF or DWG.
Sign in to subscribe