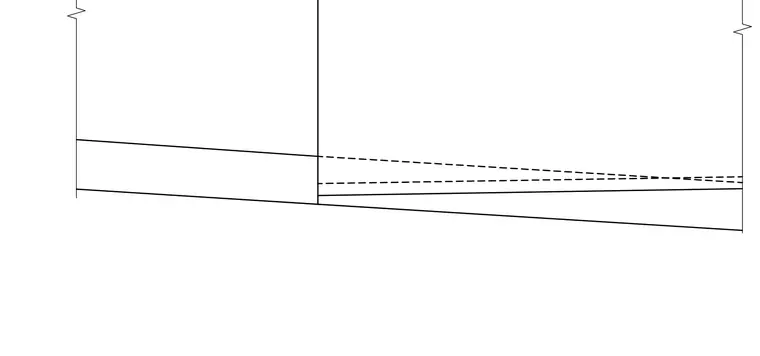
A structural framing intersection features continuous vertical alignment and sloped horizontal members. Dashed lines indicate hidden lines or underlying structural profiles extending across the junction. Break lines at the top and bottom indicate continuation of the framing elements.
Members view this detail in full resolution, download the CAD files (SVG, PDF), and can adapt it in the built-in CAD editor — export DXF, DWG, or PDF.
Start membership