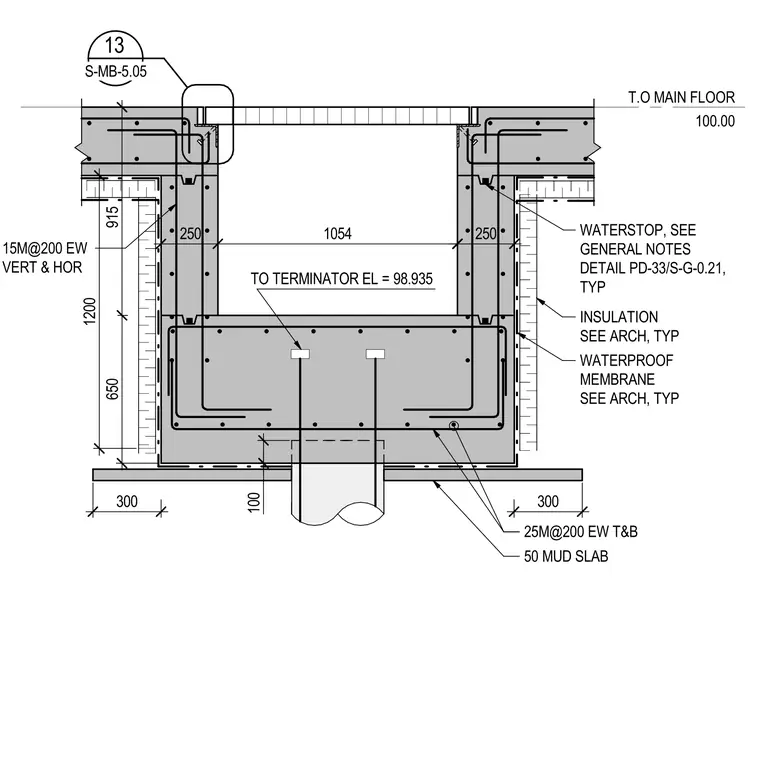
This structural detail shows a reinforced concrete paint booth pit resting on a fifty millimeter mud slab. The pit walls feature two hundred fifty millimeter thickness reinforced with fifteen millimeter rebars at two hundred millimeters spacing each way vertically and horizontally. A typical waterstop is specified per detail PD-33/S-G-0.21, alongside typical insulation and waterproof membrane detailed by the architectural drawings. The base slab incorporates twenty-five millimeter rebars at two hundred millimeters spacing top and bottom, with terminator elevations set at ninety-eight point nine three five meters below the main floor elevation of one hundred meters.
T.O MAIN FLOOR 100.00 650 915 250 1054 13 S-MB-5.05 100 WATERSTOP, SEE GENERAL NOTES DETAIL PD-33/S-G-0.21, TYP 25M@200 EW T&B 15M@200 EW VERT & HOR INSULATION SEE ARCH, TYP WATERPROOF MEMBRANE SEE ARCH, TYP TO TERMINATOR EL = 98.935 250 50 MUD SLAB 300 300 1200
Members view this detail in full resolution, download the CAD files (SVG, PDF), and can adapt it in the built-in CAD editor — export DXF, DWG, or PDF.
Start membership