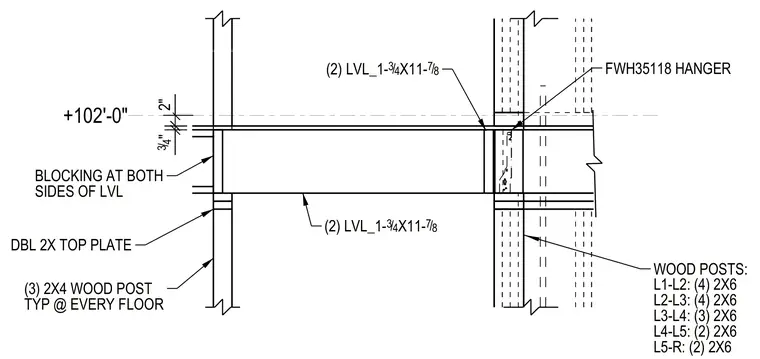
A floor beam connection utilizes double-ply 1-3/4 inch by 11-7/8 inch LVL beams supported by an FWH35118 joist hanger. The floor framing ties into vertical wood posts consisting of multiple 2x6 members alongside typical 2x4 wood posts at every floor. Double 2x top plates sit beneath the floor assembly, supplemented by blocking at both sides of the LVL framing. The floor level is referenced at +102'-0" with associated vertical clearances.
+102'-0" (2) LVL_1- 34 / X11- 78 / L5-R: (2) 2X6 L4-L5: (2) 2X6 L3-L4: (3) 2X6 L2-L3: (4) 2X6 L1-L2: (4) 2X6 WOOD POSTS: (2) LVL_1- 34 / X11- 78 / FWH35118 HANGER (3) 2X4 WOOD POST TYP @ EVERY FLOOR DBL 2X TOP PLATE BLOCKING AT BOTH SIDES OF LVL 2" 34 / "
Members view this detail in full resolution, download the CAD files (SVG, PDF), and can adapt it in the built-in CAD editor — export DXF, DWG, or PDF.
Start membership