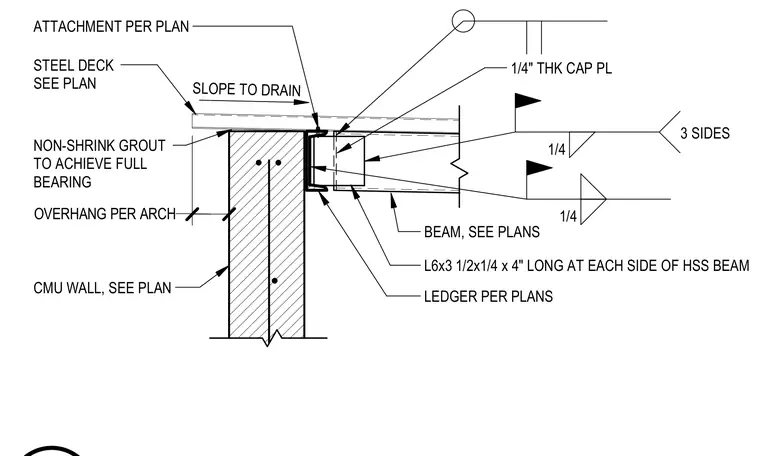
A hollow structural section beam bears onto a concrete masonry unit wall with non-shrink grout placed underneath to achieve full bearing. A one-quarter-inch-thick cap plate is welded to the end of the beam using one-quarter-inch fillet welds on three sides. Angles measuring 6x3-1/2x1/4 by four inches long are attached at each side of the hollow structural section beam. A ledger is provided per plans beneath the connection assembly. A steel deck is installed above with an overhang per architectural drawings and sloped to drain.
STEEL DECK SEE PLAN OVERHANG PER ARCH NON-SHRINK GROUT TO ACHIEVE FULL BEARING ATTACHMENT PER PLAN SLOPE TO DRAIN LEDGER PER PLANS CMU WALL, SEE PLAN BEAM, SEE PLANS 1/4 1/4 3 SIDES 1/4" THK CAP PL L6x3 1/2x1/4 x 4" LONG AT EACH SIDE OF HSS BEAM
Members view this detail in full resolution, download the CAD files (SVG, PDF), and can adapt it in the built-in CAD editor — export DXF, DWG, or PDF.
Start membership