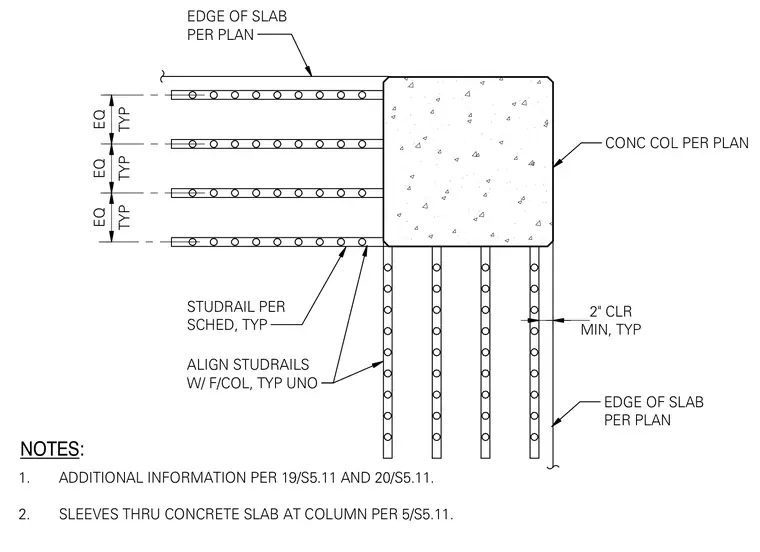
Studrails are positioned orthogonally around a square concrete column to provide shear reinforcement in the concrete slab. The studrails align with the column faces unless noted otherwise, maintaining a minimum clear spacing of two inches. Spacing between individual studrail rows is maintained equally around the perimeter. The edge of the slab is located per plan requirements, and additional sleeves through the concrete slab at the column location are coordinated per reference drawings.
NOTES: 1. ADDITIONAL INFORMATION PER 19/S5.11 AND 20/S5.11. 2. SLEEVES THRU CONCRETE SLAB AT COLUMN PER 5/S5.11. CONC COL PER PLAN EDGE OF SLAB PER PLAN EDGE OF SLAB PER PLAN TYP EQ TYP EQ TYP EQ ALIGN STUDRAILS W/ F/COL, TYP UNO STUDRAIL PER SCHED, TYP MIN, TYP 2" CLR
Members view this detail in full resolution, download the CAD files (SVG, PDF), and can adapt it in the built-in CAD editor — export DXF, DWG, or PDF.
Start membership