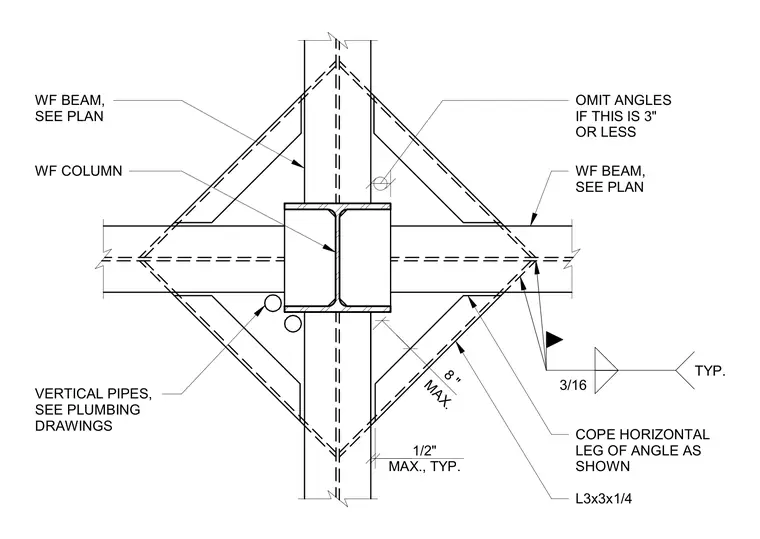
Wide-flange beams frame into a wide-flange steel column with intersecting angle supports designated as L3x3x1/4. The horizontal leg of the angle is coped as shown, with angles omitted if the clearance dimension is three inches or less. A three-sixteenths inch typical fillet weld connects the assembly components. Vertical pipes are coordinated per the plumbing drawings, maintaining a maximum spacing of one-half inch typical around the structural members.
3/16 TYP. MAX., TYP. 1/2" VERTICAL PIPES, SEE PLUMBING DRAWINGS WF COLUMN WF BEAM, SEE PLAN OMIT ANGLES IF THIS IS 3" OR LESS WF BEAM, SEE PLAN COPE HORIZONTAL LEG OF ANGLE AS SHOWN L3x3x1/4 8 " MAX.
Members view this detail in full resolution, download the CAD files (SVG, PDF), and can adapt it in the built-in CAD editor — export DXF, DWG, or PDF.
Start membership