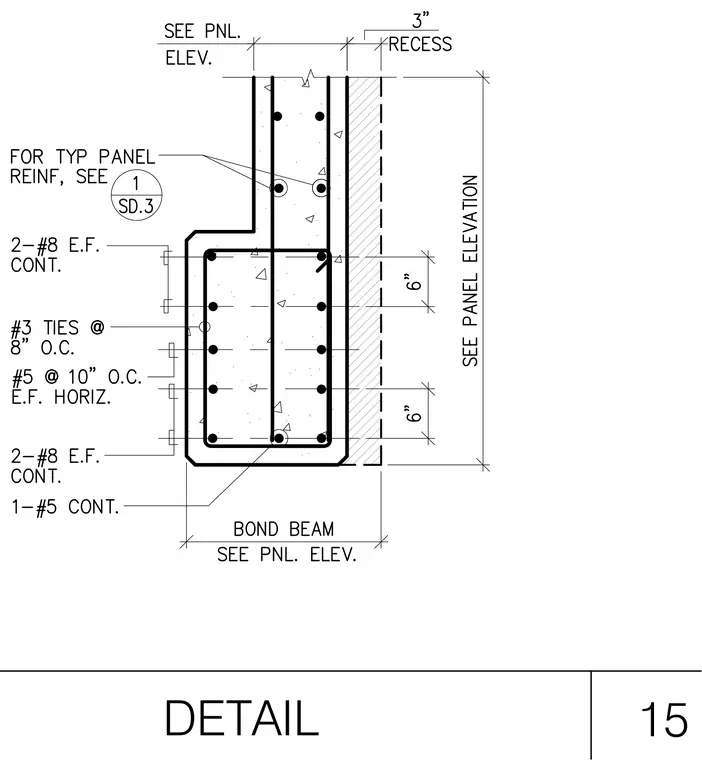
A precast concrete wall panel features a bond beam at a three-inch recess. The bond beam is reinforced with two number eight bars each face continuous, one number five continuous bar, and number three ties at eight inches on centre. Additional horizontal reinforcement consists of number five bars at ten inches on centre each face. Typical panel reinforcement is referenced to a separate elevation detail.
Members view this detail in full resolution, download the CAD files (SVG, PDF), and can adapt it in the built-in CAD editor — export DXF, DWG, or PDF.
Start membership