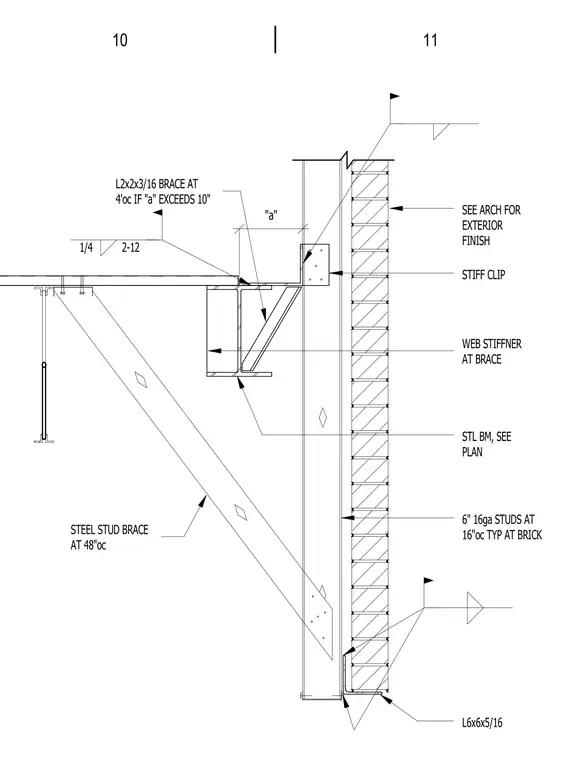
A steel beam supports the roof assembly and incorporates a web stiffener at the brace location. An angle brace measuring 2 by 2 by 3/16 inches is spaced at 4 feet on center when dimension "a" exceeds 10 inches, welded with a quarter-inch fillet weld of 2-12 sizing. Six-inch 16-gauge steel studs run at 16 inches on center typically at the brick veneer, tied back with stiff clips. An L6x6x5/16 angle supports the base of the brick veneer, with exterior finish specified per architectural drawings. A diagonal steel stud brace is positioned at 48 inches on center.
SEE ARCH FOR EXTERIOR FINISH STL BM, SEE PLAN STIFF CLIP 6" 16ga STUDS AT 16"oc TYP AT BRICK WEB STIFFNER AT BRACE L2x2x3/16 BRACE AT 4'oc IF "a" EXCEEDS 10" L6x6x5/16 1/4 2-12 "a" STEEL STUD BRACE AT 48"oc 10 11
Members view this detail in full resolution, download the CAD files (SVG, PDF), and can adapt it in the built-in CAD editor — export DXF, DWG, or PDF.
Start membership