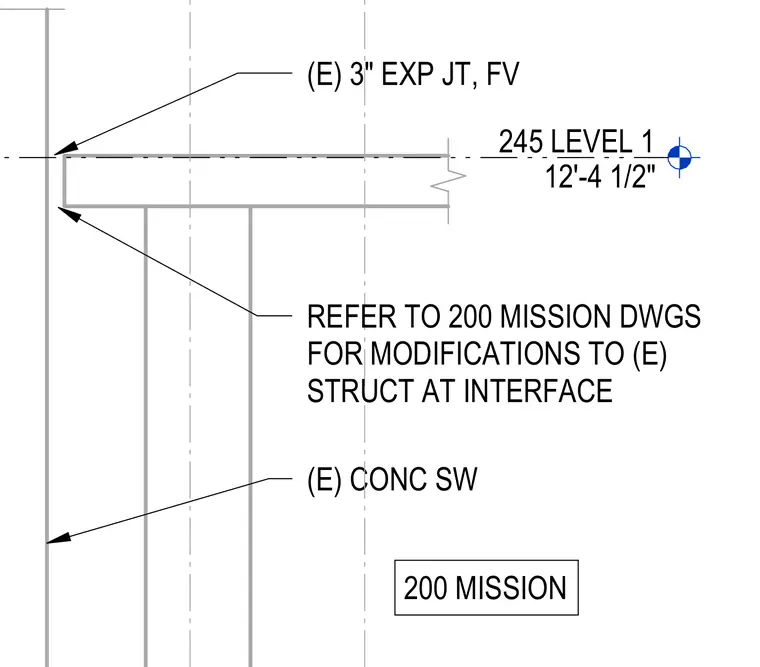
An existing concrete shear wall meets a structural slab at Level 1, established at elevation twelve feet four and one-half inches. A three-inch existing expansion joint accommodates movement at the building interface. Modifications to the existing structure at the interface are governed by the adjacent 200 Mission drawings.
245 LEVEL 1 12'-4 1/2" 200 MISSION (E) CONC SW (E) 3" EXP JT, FV REFER TO 200 MISSION DWGS FOR MODIFICATIONS TO (E) STRUCT AT INTERFACE
Members view this detail in full resolution, download the CAD files (SVG, PDF), and can adapt it in the built-in CAD editor — export DXF, DWG, or PDF.
Start membership