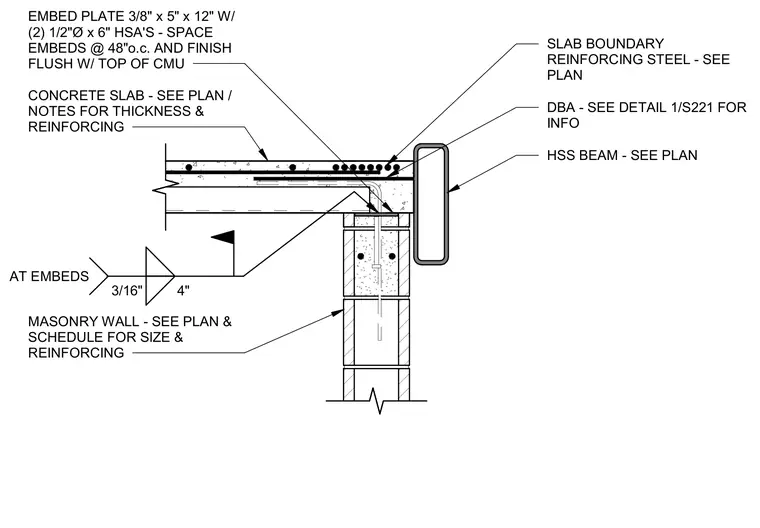
A concrete slab bears on a grouted masonry wall supported by slab boundary reinforcing steel and an embed plate measuring three-eighths by five by twelve inches with two half-inch diameter by six-inch headed stud anchors spaced at forty-eight inches on center and finished flush with the top of the masonry. A hollow structural section beam runs parallel to the edge of the slab. A three-sixteenths inch fillet weld with four-inch spacing connects elements at the embeds. The concrete slab thickness and reinforcing are sized per plan.
DBA - SEE DETAIL 1/S221 FOR INFO HSS BEAM - SEE PLAN CONCRETE SLAB - SEE PLAN / NOTES FOR THICKNESS & REINFORCING MASONRY WALL - SEE PLAN & SCHEDULE FOR SIZE & REINFORCING SLAB BOUNDARY REINFORCING STEEL - SEE PLAN EMBED PLATE 3/8" x 5" x 12" W/ (2) 1/2"Ø x 6" HSA'S - SPACE EMBEDS @ 48"o.c. AND FINISH FLUSH W/ TOP OF CMU 3/16" 4" AT EMBEDS
Members view this detail in full resolution, download the CAD files (SVG, PDF), and can adapt it in the built-in CAD editor — export DXF, DWG, or PDF.
Start membership