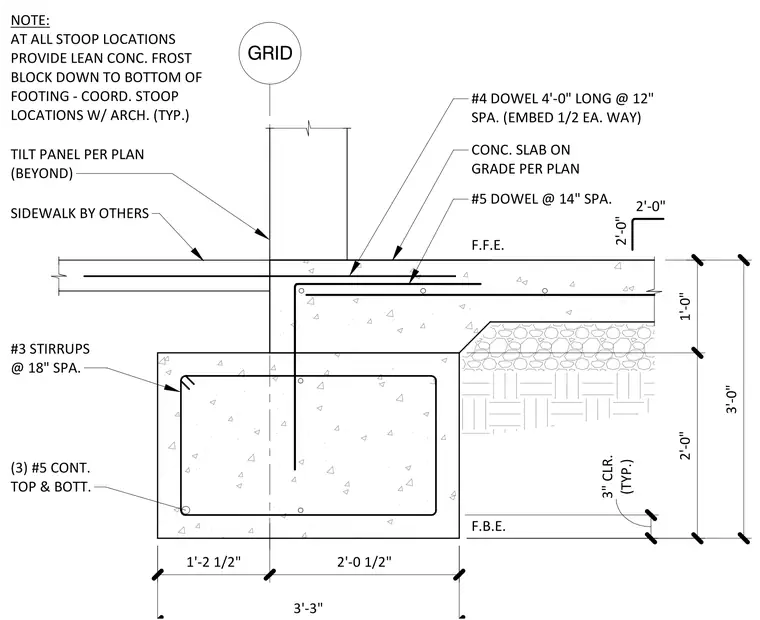
A continuous concrete grade beam contains three number five continuous bars at the top and bottom, enclosed by number three stirrups spaced at eighteen inches on center. A tilt-up panel sits atop the grade beam, separated by two inches of non-shrink grout. The slab-on-grade connects to the grade beam using number four dowels four feet long spaced at twelve inches on center, embedded half the length into the slab and half into the beam, supplemented by number five dowels spaced at fourteen inches on center. A three-inch concrete cover is maintained throughout the footing. At stoop locations, a lean concrete frost block extends down to the bottom of the footing.
1 SIDEWALK BY OTHERS TILT PANEL PER PLAN (BEYOND) #3 STIRRUPS @ 18" SPA. (3) #5 CONT. TOP & BOTT. CONC. SLAB ON GRADE PER PLAN F.F.E. F.B.E. #4 DOWEL 4'-0" LONG @ 12" SPA. (EMBED 1/2 EA. WAY) #5 DOWEL @ 14" SPA. 2'-0" 2'-0" GRID (TYP.) 3" CLR. 1'-0" 2'-0" NOTE: AT ALL STOOP LOCATIONS PROVIDE LEAN CONC. FROST BLOCK DOWN TO BOTTOM OF FOOTING - COORD. STOOP LOCATIONS W/ ARCH. (TYP.) 3'-0" GRADE BY OTHERS 2" NON-SHRINK GROUT TILT PANEL PER PLAN CONT. GRADE BEAM & REINF. THRU FOOTING
Members view this detail in full resolution, download the CAD files (SVG, PDF), and can adapt it in the built-in CAD editor — export DXF, DWG, or PDF.
Start membership