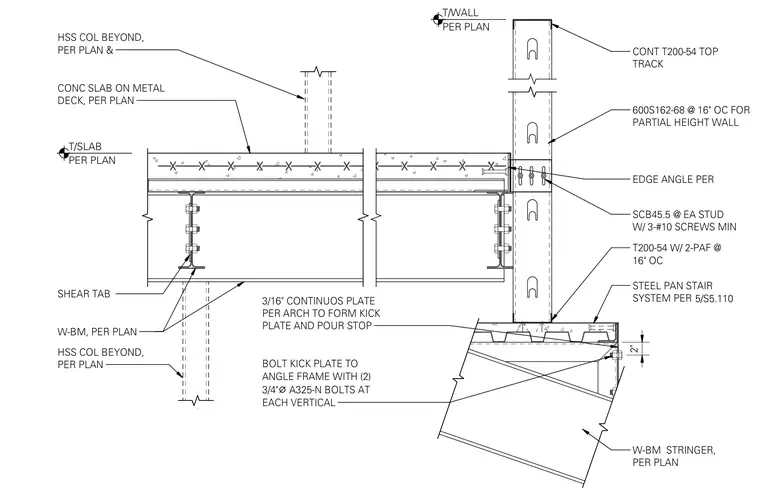
A concrete slab on metal deck bears on wide-flange beams connected via shear tabs, with hollow structural section columns located beyond. A partial-height cold-formed steel wall using 600S162-68 studs spaced at sixteen inches on center terminates with a continuous T200-54 top track. A steel pan stair system connects below using a T200-54 member with two powder-actuated fasteners at sixteen inches on center and edge angles fastened to each stud with a minimum of three number ten screws. A continuous three-sixteenths-inch plate acts as a kick plate and pour stop, bolted to the angle frame with two three-quarter-inch-diameter A325-N bolts at each vertical.
CONC SLAB ON METAL DECK, PER PLAN SHEAR TAB W-BM, PER PLAN T200-54 W/ 2-PAF @ 16" OC STEEL PAN STAIR SYSTEM PER SCB45.5 @ EA STUD W/ 3-#10 SCREWS MIN EDGE ANGLE PER CONT T200-54 TOP TRACK T/WALL PER PLAN T/SLAB PER PLAN 5/S5.110 HSS COL BEYOND, PER PLAN HSS COL BEYOND, PER PLAN & W-BM STRINGER, PER PLAN 600S162-68 @ 16" OC FOR PARTIAL HEIGHT WALL 2" 3/16" CONTINUOS PLATE PER ARCH TO FORM KICK PLATE AND POUR STOP BOLT KICK PLATE TO ANGLE FRAME WITH (2) 3/4" ⌀ A325-N BOLTS AT EACH VERTICAL
Members view this detail in full resolution, download the CAD files (SVG, PDF), and can adapt it in the built-in CAD editor — export DXF, DWG, or PDF.
Start membership