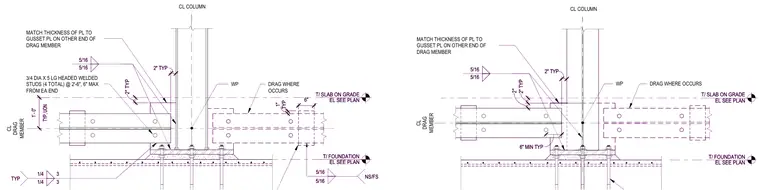
A column base plate is anchored to a concrete foundation with headed anchor studs, framed by drag members on either side. A gusset plate matches the thickness of the plate on the opposite end of the drag member, secured with five-sixteenths inch fillet welds on the near side and far side typically. Headed welded studs measuring three-quarters inch diameter by five inches long are spaced at two feet six inches on center with a maximum of six inches from each end unless otherwise noted. A two-inch typical clearance is maintained at the column centerline intersection.
EL SEE PLAN T/ SLAB ON GRADE EL SEE PLAN T/ FOUNDATION CL COLUMN 1/4 3 1/4 3 TYP 5/16 5/16 WP CL DRAG MEMBER 2" TYP MATCH THICKNESS OF PL TO GUSSET PL ON OTHER END OF DRAG MEMBER 2" TYP DRAG WHERE OCCURS 6" 5/16 5/16 NS/FS TYP 1" 3/4 DIA X 5 LG HEADED WELDED STUDS (4 TOTAL) @ 2'-6", 6" MAX FROM EA END TYP, UON 1' - 0" EL SEE PLAN T/ SLAB ON GRADE EL SEE PLAN T/ FOUNDATION CL COLUMN 5/16 5/16 WP CL DRAG MEMBER MATCH THICKNESS OF PL TO GUSSET PL ON OTHER END OF DRAG MEMBER 2" TYP 2" 2" TYP 6" MIN TYP DRAG WHERE OCCURS EL SEE PLAN T/ SLAB ON GRADE EL SEE PLAN T/ FOUNDATION CL COLUMN 1/4 3 1/4 3 TYP 5/16 5/16 WP CL DRAG MEMBER 2" TYP MATCH THICKNESS OF PL TO GUSSET PL ON OTHER END OF DRAG MEMBER 2" TYP DRAG WHERE OCCURS 6" 5/16 5/16 NS/FS TYP 1" 3/4 DIA X 5 LG HEADED WELDED STUDS (4 TOTAL) @ 2'-6", 6" MAX FROM EA END TYP, UON 1' - 0" EL SEE PLAN T/ SLAB ON GRADE EL SEE PLAN T/ FOUNDATION CL COLUMN 5/16 5/16 WP CL DRAG MEMBER MATCH THICKNESS OF PL TO GUSSET PL ON OTHER END OF DRAG MEMBER 2" TYP 2" 2" TYP 6" MIN TYP DRAG WHERE OCCURS
Members view this detail in full resolution, download the CAD files (SVG, PDF), and can adapt it in the built-in CAD editor — export DXF, DWG, or PDF.
Start membership