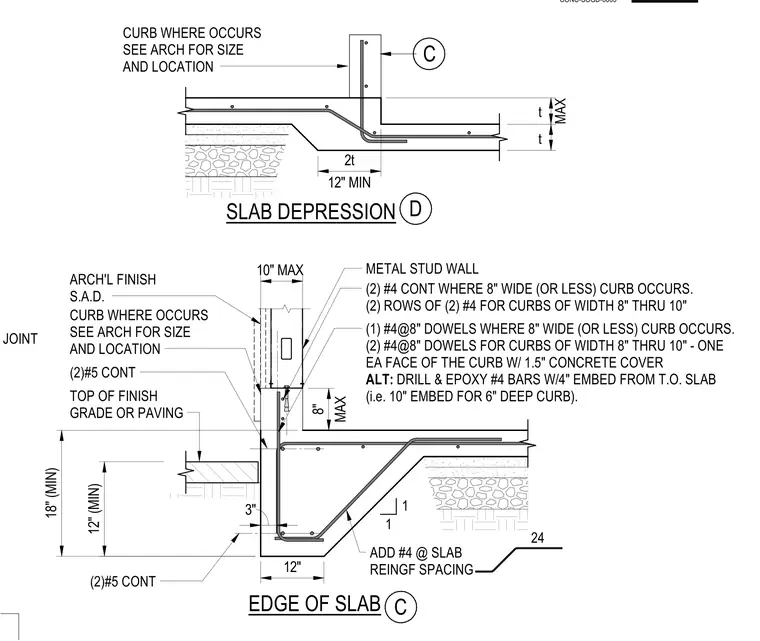
Concrete slab depressions and edge of slab conditions feature continuous reinforcing bars and dowels for curbs. The assembly incorporates two continuous number five bars along with additional number four bars spaced at slab reinforcing intervals, transitioning into sloped depression zones. For curbs up to eight inches wide, two continuous number four bars and number four dowels at eight inches on center are provided. Wider curbs between eight and ten inches utilize two rows of two number four bars with one point five inches of concrete cover, with an alternative method allowing drilled and epoxy-set number four bars with four-inch embedment from top of slab. The edge of slab detail accommodates exterior finish grades, paving transitions, and metal stud wall framing bearing on the concrete curb.
CONSTRUCTION JOINT (2)#5 CONT ADD #4 @ SLAB REINGF SPACING (1) #4@8" DOWELS WHERE 8" WIDE (OR LESS) CURB OCCURS. (2) #4@8" DOWELS FOR CURBS OF WIDTH 8" THRU 10" - ONE EA FACE OF THE CURB W/ 1.5" CONCRETE COVER ALT: DRILL & EPOXY #4 BARS W/4" EMBED FROM T.O. SLAB (i.e. 10" EMBED FOR 6" DEEP CURB). (2) #4 CONT WHERE 8" WIDE (OR LESS) CURB OCCURS. (2) ROWS OF (2) #4 FOR CURBS OF WIDTH 8" THRU 10" TOP OF FINISH GRADE OR PAVING (2)#5 CONT CURB WHERE OCCURS SEE ARCH FOR SIZE AND LOCATION 1 1 24 C EDGE OF SLAB 12" (MIN) 12" 3" METAL STUD WALL 18" (MIN) MAX 8" 10" MAX ARCH'L FINISH S.A.D. MAX CURB WHERE OCCURS SEE ARCH FOR SIZE AND LOCATION D SLAB DEPRESSION C 12" MIN 2t t t CONC-SOGD-0003
Members view this detail in full resolution, download the CAD files (SVG, PDF), and can adapt it in the built-in CAD editor — export DXF, DWG, or PDF.
Start membership