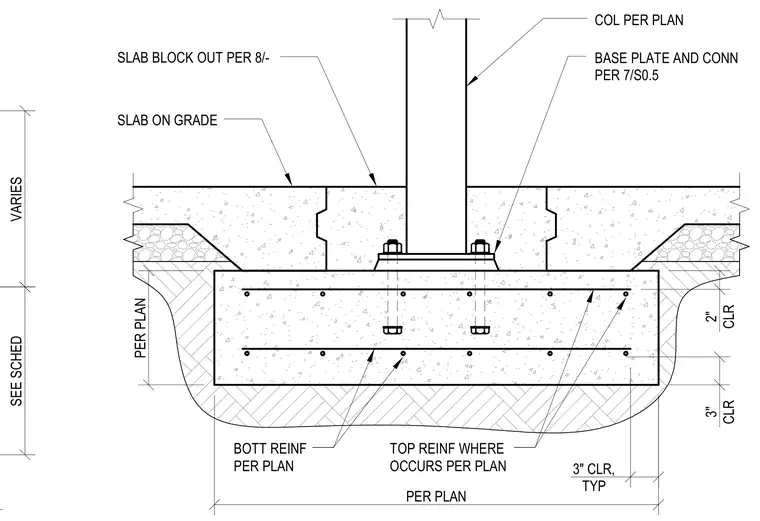
A structural steel column connects to a base plate and anchorage assembly sized per plan, bearing on a reinforced concrete footing. The surrounding slab-on-grade features a slab block-out detailed per plan around the column base. The concrete footing includes bottom reinforcement per plan and top reinforcement where required, maintaining three inches of typical clearance at the bottom and sides and two inches of clearance at the top. Footing dimensions and depths vary and are sized per the structural schedule.
3" CLR, TYP PER PLAN PER PLAN 2" CLR 3" CLR SLAB BLOCK OUT PER 8/- BASE PLATE AND CONN PER 7/S0.5 COL PER PLAN SLAB ON GRADE BOTT REINF PER PLAN TOP REINF WHERE OCCURS PER PLAN VARIES SEE SCHED
Members view this detail in full resolution, download the CAD files (SVG, PDF), and can adapt it in the built-in CAD editor — export DXF, DWG, or PDF.
Start membership