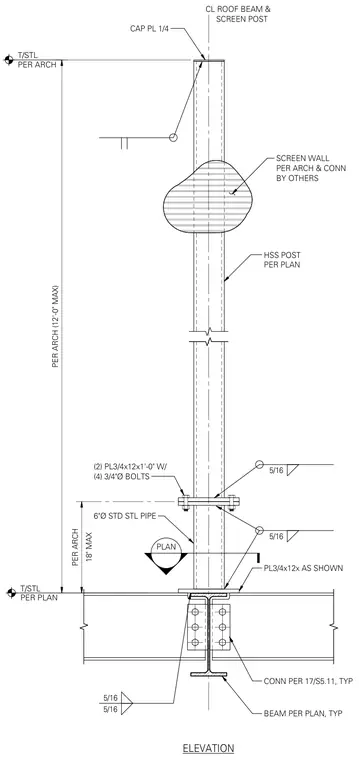
A hollow structural section post and six-inch standard steel pipe extend upward from a supporting roof beam to carry a screen wall per architectural plans. The assembly connects to the structural steel beam using a three-quarter-inch base plate welded with five-sixteenth-inch fillet welds. A bolted splice occurs higher up the post, utilizing two three-quarter-inch by twelve-inch by one-foot plates secured by four three-quarter-inch diameter bolts. The top of the pipe is sealed with a quarter-inch cap plate. All beam connections and screen wall attachments are detailed per plan and executed by others.
18" MAX PER ARCH T/STL PER ARCH T/STL PER PLAN PER ARCH (12'-0" MAX) SCREEN WALL PER ARCH & CONN BY OTHERS CL ROOF BEAM & SCREEN POST HSS POST PER PLAN (2) PL3/4x12x1'-0" W/ (4) 3/4"Ø BOLTS 6"Ø STD STL PIPE PL3/4x12x AS SHOWN CONN PER 17/S5.11, TYP BEAM PER PLAN, TYP PLAN 5/16 5/16 5/16 5/16 ELEVATION CAP PL 1/4
Members view this detail in full resolution, download the CAD files (SVG, PDF), and can adapt it in the built-in CAD editor — export DXF, DWG, or PDF.
Start membership