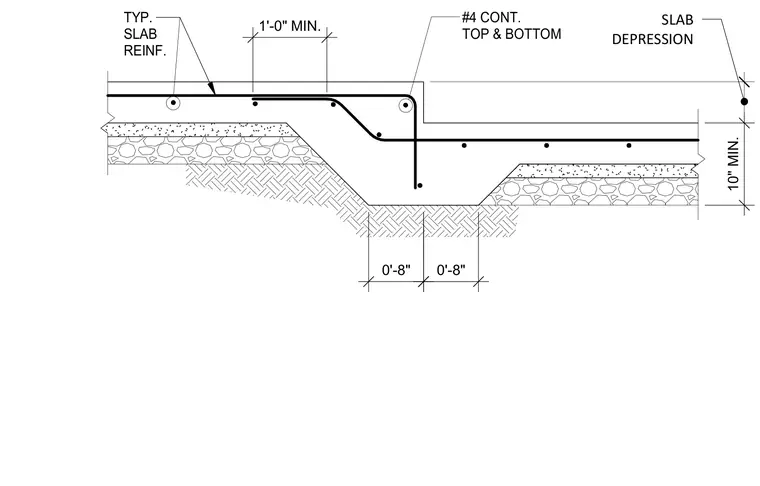
This structural detail shows a depression in a concrete slab on grade with a minimum depth of ten inches and horizontal offsets of zero feet eight inches. The assembly rests on a compacted sub-base and gravel layer beneath the concrete pour. Continuous number four reinforcing bars run top and bottom through the transition zone, supplemented by typical slab reinforcement extending across the section. A one-foot minimum dimension marks the transition slope where the slab steps down to accommodate equipment pads or lower floor levels.
0'-8" 0'-8" 10" MIN. SLAB DEPRESSION #4 CONT. TOP & BOTTOM TYP. SLAB REINF. 1'-0" MIN.
Members view this detail in full resolution, download the CAD files (SVG, PDF), and can adapt it in the built-in CAD editor — export DXF, DWG, or PDF.
Start membership