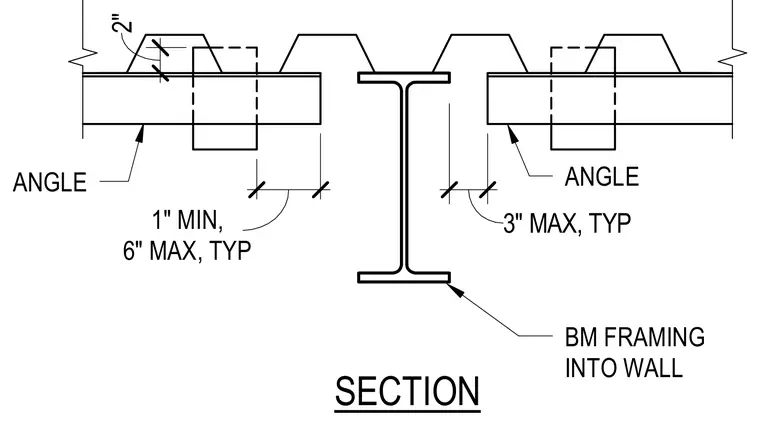
Steel framing angles connect structural members into a wall assembly with specific dimensional clearances. The detail specifies a one-inch minimum to six-inch maximum typical spacing, alongside a three-inch maximum typical spacing near the support. An angle member interfaces with a structural beam framing into the wall, maintaining a two-inch vertical clearance dimension.
Members view this detail in full resolution, download the CAD files (SVG, PDF), and can adapt it in the built-in CAD editor — export DXF, DWG, or PDF.
Start membership