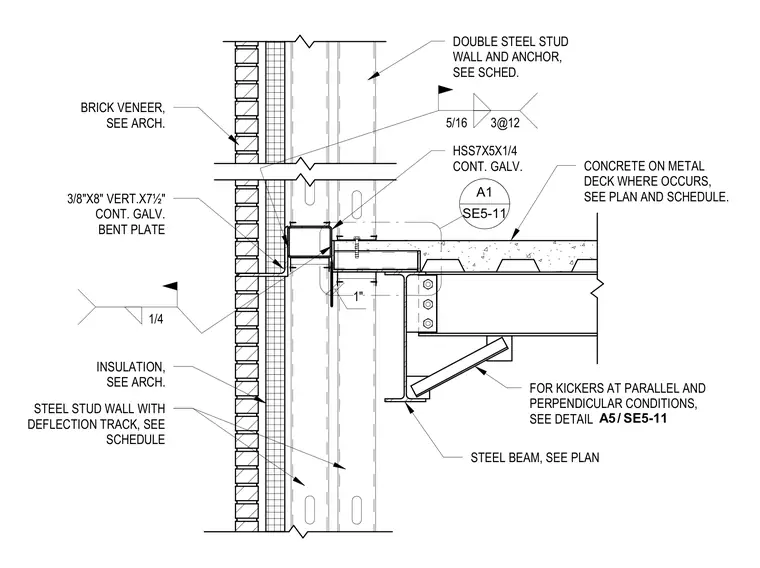
A continuous galvanized hollow structural section (HSS 7x5x1/4) is positioned at the edge of a concrete slab on metal deck and supported by a steel beam framing. A continuous galvanized bent plate measuring 3/8-inch by 8-inches is attached to support the exterior brick veneer. The assembly includes a double steel stud wall and a steel stud wall with a deflection track, with insulation placed behind the veneer. A kick brace connects to the underside of the steel beam for lateral support.
STEEL BEAM, SEE PLAN SE5-11 A1 CONCRETE ON METAL DECK WHERE OCCURS, SEE PLAN AND SCHEDULE. DOUBLE STEEL STUD WALL AND ANCHOR, SEE SCHED. FOR KICKERS AT PARALLEL AND PERPENDICULAR CONDITIONS, SEE DETAIL / A5 SE5-11 INSULATION, SEE ARCH. STEEL STUD WALL WITH DEFLECTION TRACK, SEE SCHEDULE BRICK VENEER, SEE ARCH. 5/16 3@12 3/8"X8" VERT.X7½" CONT. GALV. BENT PLATE 1" HSS7X5X1/4 CONT. GALV. 1/4
Members view this detail in full resolution, download the CAD files (SVG, PDF), and can adapt it in the built-in CAD editor — export DXF, DWG, or PDF.
Start membership