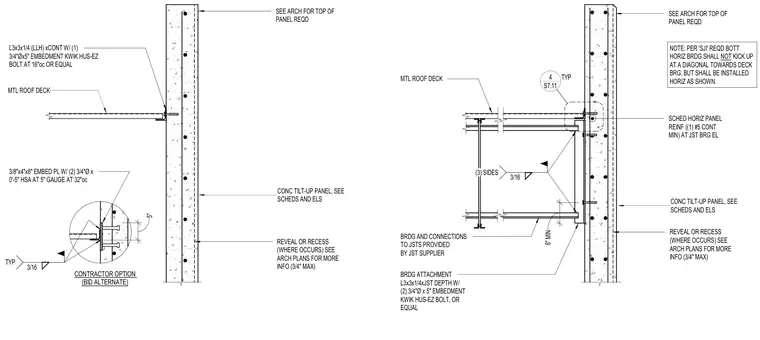
A continuous 3x3x1/4-inch angle is secured to the concrete panel with 3/4-inch diameter by 5-inch embedment anchors spaced at 16 inches on center. An alternative contractor bid option provides a 3/8x4x8-inch embed plate with two 3/4-inch diameter by 5-inch HSA anchors at 5-inch gauge and 32 inches on center. The joist bearing condition includes bridging attachment using an L3x3x1/4 angle matching the joist depth, and scheduled horizontal panel reinforcement consisting of at least one continuous number 5 bar at the joist bearing elevation. Per Steel Joist Institute requirements, the bottom horizontal bridging shall be installed horizontally as shown rather than kicking up diagonally towards the deck bearing.
CONC TILT-UP PANEL, SEE SCHEDS AND ELS MTL ROOF DECK SEE ARCH FOR TOP OF PANEL REQD L3x3x1/4 (LLH) xCONT W/ (1) 3/4"Øx5" EMBEDMENT KWIK HUS-EZ BOLT AT 16"oc OR EQUAL REVEAL OR RECESS (WHERE OCCURS) SEE ARCH PLANS FOR MORE INFO (3/4" MAX) CONTRACTOR OPTION (BID ALTERNATE) 3/8"x4"x8" EMBED PL W/ (2) 3/4"Ø x 0'-5" HSA AT 5" GAUGE AT 32"oc 5" 3/16 TYP SEE ARCH FOR TOP OF PANEL REQD SCHED HORIZ PANEL REINF ((1) #5 CONT MIN) AT JST BRG EL MTL ROOF DECK BRDG AND CONNECTIONS TO JSTS PROVIDED BY JST SUPPLIER BRDG ATTACHMENT L3x3x1/4xJST DEPTH W/ (2) 3/4"Ø x 5" EMBEDMENT KWIK HUS-EZ BOLT, OR EQUAL NOTE: PER 'SJI' REQD BOTT HORIZ BRDG SHALL NOT KICK UP AT A DIAGONAL TOWARDS DECK BRG, BUT SHALL BE INSTALLED HORIZ AS SHOWN. CONC TILT-UP PANEL, SEE SCHEDS AND ELS 6" MIN S7.11 4 TYP 3/16 (3) SIDES REVEAL OR RECESS (WHERE OCCURS) SEE ARCH PLANS FOR MORE INFO (3/4" MAX)
Members view this detail in full resolution, download the CAD files (SVG, PDF), and can adapt it in the built-in CAD editor — export DXF, DWG, or PDF.
Start membership