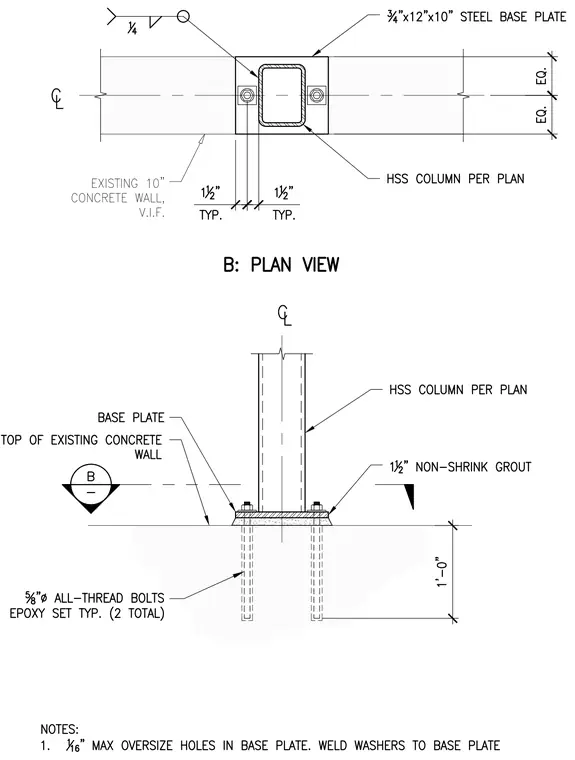
A hollow structural section column is anchored to an existing ten-inch concrete wall using a three-quarter-inch by twelve-inch by ten-inch steel base plate centered on the wall. Two five-eighths-inch diameter all-thread epoxy-set bolts secure the base plate, positioned with one and one-half inch typical edge clearances. A one-and-one-half-inch non-shrink grout layer sits beneath the base plate over the top of the existing concrete wall. A one-quarter-inch fillet weld connects the hollow structural section column to the base plate. One-sixteenth-inch maximum oversized holes in the base plate receive welded washers.
Members view this detail in full resolution, download the CAD files (SVG, PDF), and can adapt it in the built-in CAD editor — export DXF, DWG, or PDF.
Start membership