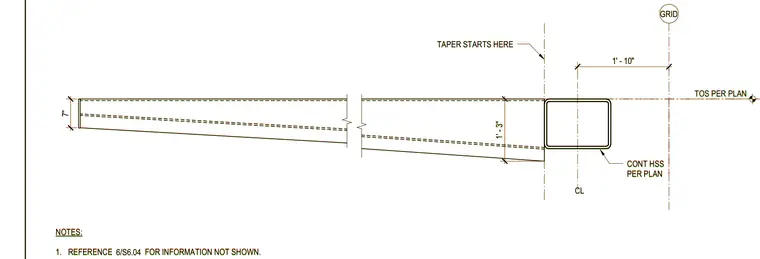
A tapered structural steel canopy member connects to a continuous hollow structural section support located on the grid line. The tapered section measures 1 foot 3 inches deep at the column support and narrows to 7 inches at the outer tip, with the taper starting at the center line of the support. A top of steel elevation is referenced per plan. General notes indicate that this drawing is for reference and additional information is located on detail 6/S6.04.
GRID TOS PER PLAN TAPER STARTS HERE NOTES: 1. REFERENCE FOR INFORMATION NOT SHOWN. 6/S6.04 CL CONT HSS PER PLAN 1' - 3" 7" 1' - 10" GRID TOS PER PLAN TAPER STARTS HERE NOTES: 1. REFERENCE FOR INFORMATION NOT SHOWN. 6/S6.04 CL CONT HSS PER PLAN 1' - 3" 7" 1' - 10"
Members view this detail in full resolution, download the CAD files (SVG, PDF), and can adapt it in the built-in CAD editor — export DXF, DWG, or PDF.
Start membership