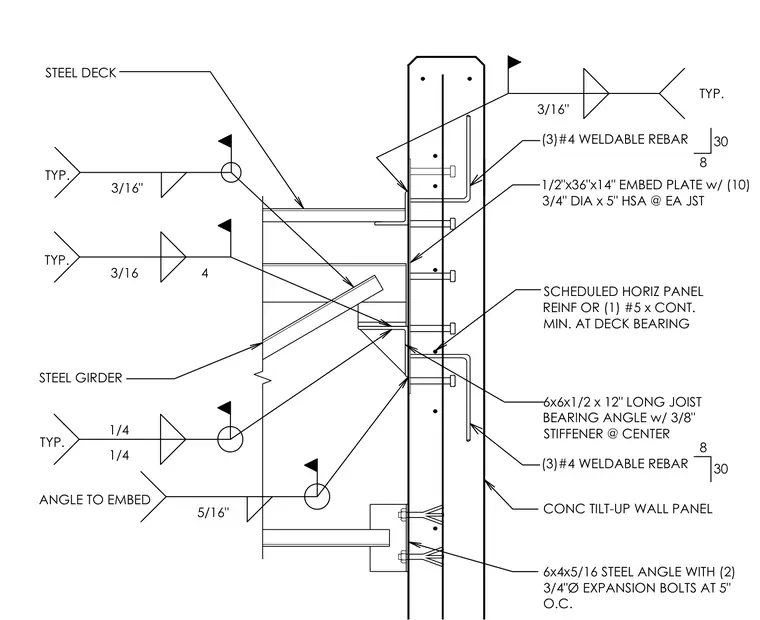
A steel joist and steel girder bearing assembly frames into a concrete tilt-up wall panel. The wall panel incorporates a half-inch by thirty-six-inch by fourteen-inch embed plate fastened with ten three-quarter-inch diameter by five-inch headed stud anchors at each joist location, reinforced with three number four weldable rebar. A six-by-six-by-half-inch by twelve-inch long joist bearing angle featuring a three-eighths-inch stiffener at the center supports the structural framing, welded with three-sixteenths-inch fillet welds. Scheduled horizontal panel reinforcement or one continuous number five rebar is provided at the deck bearing. Below, a six-by-four-by-five-sixteenth-inch steel angle connects with two three-quarter-inch diameter expansion bolts spaced at five inches on center, welded with five-sixteenths-inch fillet welds.
TYP. 3/16" TYP. 3/16" TYP. 3/16 4 TYP. 1/4 1/4 ANGLE TO EMBED 5/16" STEEL DECK CONC TILT-UP WALL PANEL 6x6x1/2 x 12" LONG JOIST BEARING ANGLE w/ 3/8" STIFFENER @ CENTER 1/2"x36"x14" EMBED PLATE w/ (10) 3/4" DIA x 5" HSA @ EA JST SCHEDULED HORIZ PANEL REINF OR (1) #5 x CONT. MIN. AT DECK BEARING 6x4x5/16 STEEL ANGLE WITH (2) 3/4"Ø EXPANSION BOLTS AT 5" O.C. (3)#4 WELDABLE REBAR 30 8 (3)#4 WELDABLE REBAR 30 8 STEEL GIRDER
Members view this detail in full resolution, download the CAD files (SVG, PDF), and can adapt it in the built-in CAD editor — export DXF, DWG, or PDF.
Start membership